Top-Floor Living Near Downtown Frederick – Now Beautifully Updated Step into this sunlit 2-bedroom, 2-bath penthouse condo and experience comfort, convenience, and thoughtful updates throughout. With vaulted ceilings, fresh paint, and brand-new carpet, this home offers a bright and inviting atmosphere from the moment you walk in. The kitchen has been tastefully refreshed to blend style and function; featuring newly painted cabinetry with updated hardware, sleek granite countertops, a modern adjustable faucet, and stainless steel appliances, including a newly added built-in microwave. The breakfast bar seamlessly connects to the dining and living areas, making everyday living and entertaining effortless. The open-concept layout feels airy and expansive, perfect for relaxing by the cozy fireplace, enjoying morning coffee in the sunroom, or unwinding on your private balcony. Both bathrooms have been updated, offering a clean, modern feel that complements the home’s overall aesthetic. The spacious primary suite includes a walk-in closet and private bath, while the second bedroom and full bath provide flexibility for guests, a home office, or additional living space. Additional highlights include in-unit laundry and top-floor privacy no neighbors above you. Located just minutes from Downtown Frederick, you’ll enjoy easy access to local shops, restaurants, and year-round events, all while coming home to your peaceful retreat. This home qualifies for the exclusive PenFed Credit Union VIB Loan Program, offering great rates and a range of fee waivers that can translate into meaningful savings at closing, making homeownership more affordable from day one.
Sold for $230,000
$230,000
617 Himes Ave #Vi110, Frederick, MD 21703
2beds
1,074sqft
Condominium
Built in 1990
-- sqft lot
$229,600 Zestimate®
$214/sqft
$1,993 Estimated rent
Home value
$229,600
$214,000 - $248,000
$1,993/mo
Zestimate® history
Owner options
List your home for rent
$1,993/mo
Rent Zestimate®
Find your next renter with Zillow Rental Manager. Plus, with online applications, you can quickly screen prospective tenants – for free.
$1,993/mo
Rent Zestimate®
Refinance and save
$1,248/mo
Est. payment
Refinancing to a lower rate could help reduce your monthly payments and save thousands over the life of the loan.
$1,248/mo
Est. payment
Explore your selling options
Work with a Zillow partner agent
Leverage their expertise and Zillow's premium Showcase listings to get your home seen by more buyers.
Get startedList with your own agent
Get your home in front of millions of buyers by listing it on Zillow.
Learn how to do itSell it yourself
Take full control of how buyers see your home on Zillow by listing For Sale by Owner (FSBO).
List your homeWhat's special
Cozy fireplaceWalk-in closetIn-unit laundryModern adjustable faucetFresh paintBrand-new carpetVaulted ceilings
Zillow last checked:
Listing updated:
Listed by:
Kate Smith 240-234-2044,
Berkshire Hathaway HomeServices PenFed Realty,
Listing Team: Home Realities Group, Co-Listing Team: Home Realities Group,Co-Listing Agent: Keith Levine 301-237-1730,
Berkshire Hathaway HomeServices PenFed Realty
Bought with:
Jeff mills, 650379
Fathom Realty MD, LLC
Source: Bright MLS,MLS#: MDFR2078632
Facts & features
Interior
Bedrooms & bathrooms
- Bedrooms: 2
- Bathrooms: 2
- Full bathrooms: 2
- Main level bathrooms: 2
- Main level bedrooms: 2
Rooms
- Room types: Living Room, Dining Room, Primary Bedroom, Bedroom 2, Kitchen, Laundry, Bathroom 2, Primary Bathroom
Primary bedroom
- Features: Attached Bathroom, Flooring - Carpet, Walk-In Closet(s)
- Level: Main
- Area: 192 Square Feet
- Dimensions: 12 X 16
Bedroom 2
- Features: Flooring - Carpet
- Level: Main
- Area: 110 Square Feet
- Dimensions: 11 X 10
Primary bathroom
- Features: Bathroom - Stall Shower
- Level: Main
- Area: 40 Square Feet
- Dimensions: 5 X 8
Bathroom 2
- Features: Bathroom - Tub Shower
- Level: Main
- Area: 40 Square Feet
- Dimensions: 5 X 8
Dining room
- Features: Balcony Access, Flooring - Carpet, Window Treatments
- Level: Main
- Area: 90 Square Feet
- Dimensions: 10 X 9
Kitchen
- Features: Breakfast Bar, Granite Counters, Kitchen - Electric Cooking
- Level: Main
- Area: 90 Square Feet
- Dimensions: 10 X 9
Laundry
- Level: Main
- Area: 25 Square Feet
- Dimensions: 5 X 5
Living room
- Features: Cathedral/Vaulted Ceiling, Ceiling Fan(s), Fireplace - Wood Burning, Flooring - Carpet
- Level: Main
- Area: 380 Square Feet
- Dimensions: 19 X 20
Heating
- Heat Pump, Electric
Cooling
- Central Air, Electric
Appliances
- Included: Dishwasher, Disposal, Oven/Range - Electric, Refrigerator, Microwave, Dryer, Stainless Steel Appliance(s), Washer, Water Heater, Electric Water Heater
- Laundry: Washer In Unit, Dryer In Unit, Laundry Room, In Unit
Features
- Bathroom - Stall Shower, Bathroom - Tub Shower, Breakfast Area, Ceiling Fan(s), Combination Dining/Living, Combination Kitchen/Living, Open Floorplan, Primary Bath(s), Upgraded Countertops, Walk-In Closet(s), Vaulted Ceiling(s), Dry Wall
- Flooring: Carpet, Laminate
- Windows: Window Treatments
- Has basement: No
- Number of fireplaces: 1
- Fireplace features: Wood Burning
Interior area
- Total structure area: 1,074
- Total interior livable area: 1,074 sqft
- Finished area above ground: 1,074
- Finished area below ground: 0
Property
Parking
- Total spaces: 1
- Parking features: Assigned, Parking Lot
- Details: Assigned Parking, Assigned Space #: A36
Accessibility
- Accessibility features: None
Features
- Levels: One
- Stories: 1
- Exterior features: Sidewalks
- Pool features: None
Details
- Additional structures: Above Grade, Below Grade
- Parcel number: 1102178036
- Zoning: PND
- Special conditions: Standard
Construction
Type & style
- Home type: Condo
- Architectural style: Post & Beam
- Property subtype: Condominium
- Attached to another structure: Yes
Materials
- Combination, Brick, Vinyl Siding
Condition
- New construction: No
- Year built: 1990
- Major remodel year: 2026
Utilities & green energy
- Sewer: Public Sewer
- Water: Public
Community & HOA
Community
- Condo and coop fee: $377 monthly
- Subdivision: Overlook
HOA
- Has HOA: Yes
- Amenities included: Common Grounds, Tot Lots/Playground
- Services included: Common Area Maintenance, Maintenance Structure, Management, Sewer, Snow Removal, Trash, Water
- HOA fee: $95 quarterly
- HOA name: CLAGETT ENTERPRISES
Location
- Region: Frederick
- Municipality: Frederick City
Financial & listing details
- Price per square foot: $214/sqft
- Tax assessed value: $180,000
- Annual tax amount: $3,084
- Date on market: 3/25/2026
- Listing agreement: Exclusive Right To Sell
- Ownership: Condominium
Price history
| Date | Event | Price |
|---|---|---|
| 5/14/2026 | Sold | $230,000-4.2%$214/sqft |
Source:  Bright MLS #MDFR2078632 Report a problem Bright MLS #MDFR2078632 Report a problem | ||
| 5/10/2026 | Pending sale | $240,000$223/sqft |
Source: Bright MLS #MDFR2078632 Report a problem | ||
| 4/10/2026 | Contingent | $240,000$223/sqft |
Source: Bright MLS #MDFR2078632 Report a problem | ||
| 3/25/2026 | Listed for sale | $240,000+9.6%$223/sqft |
Source: Bright MLS #MDFR2078632 Report a problem | ||
| 2/9/2026 | Listing removed | $219,000$204/sqft |
Source: Bright MLS #MDFR2065800 Report a problem | ||
| 12/8/2025 | Listed for sale | $219,000$204/sqft |
Source: Bright MLS #MDFR2065800 Report a problem | ||
| 12/3/2025 | Contingent | $219,000$204/sqft |
Source: Bright MLS #MDFR2065800 Report a problem | ||
| 11/21/2025 | Price change | $219,000-6.8%$204/sqft |
Source: Bright MLS #MDFR2065800 Report a problem | ||
| 10/23/2025 | Price change | $235,000-6%$219/sqft |
Source: Bright MLS #MDFR2065800 Report a problem | ||
| 9/26/2025 | Listed for sale | $250,000$233/sqft |
Source: Bright MLS #MDFR2065800 Report a problem | ||
| 8/9/2025 | Listing removed | $250,000$233/sqft |
Source: Bright MLS #MDFR2065800 Report a problem | ||
| 6/26/2025 | Listed for sale | $250,000+115.1%$233/sqft |
Source: Bright MLS #MDFR2065800 Report a problem | ||
| 10/17/2003 | Sold | $116,225$108/sqft |
Source: Public Record Report a problem | ||
Public tax history
| Year | Property taxes | Tax assessment |
|---|---|---|
| 2025 | $3,335 -95.2% | $180,000 +8% |
| 2024 | $70,000 +2439.5% | $166,667 +8.7% |
| 2023 | $2,756 +9.9% | $153,333 +9.5% |
| 2022 | $2,508 +6.2% | $140,000 +6.3% |
| 2021 | $2,361 +7.2% | $131,667 |
| 2020 | $2,202 +7.3% | -- |
| 2019 | $2,053 +6.2% | $115,000 +6.2% |
| 2018 | $1,932 +43.4% | $108,333 -5.8% |
| 2017 | $1,348 -33.9% | $115,000 +21.1% |
| 2016 | $2,039 | $95,000 |
| 2015 | $2,039 | $95,000 |
| 2014 | $2,039 | $95,000 -13.6% |
| 2013 | -- | $110,000 |
| 2012 | -- | $110,000 |
| 2011 | -- | $110,000 -42.1% |
| 2010 | -- | $190,000 +12.2% |
| 2009 | -- | $169,332 +13.9% |
| 2008 | -- | $148,666 +16.1% |
| 2007 | -- | $128,000 +16.7% |
| 2006 | -- | $109,666 +20.1% |
| 2005 | -- | $91,333 +25.1% |
| 2004 | -- | $73,000 +1.4% |
| 2003 | -- | $72,000 +1.4% |
| 2002 | -- | $71,000 +1.4% |
| 2001 | -- | $70,000 |
Find assessor info on the county website
Neighborhood: 21703
Nearby homes
- $242,0002 bd2 ba950 sqft617 Himes Ave #VI101, Frederick, MD 21703Sold

- $240,0002 bd2 ba1k sqft617 Himes Ave #VI103, Frederick, MD 21703Sold
- $230,0002 bd2 ba975 sqft617 Himes Ave #VI111, Frederick, MD 21703Sold

- $250,0002 bd2 ba1k sqft617 Himes Ave APT 107, Frederick, MD 21703Sold
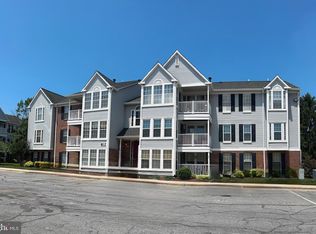
- $250,0002 bd2 ba-- sqft619 Himes Ave #V-102, Frederick, MD 21703Sold
- $239,9992 bd1 ba1k sqft619 Himes Ave #V-112, Frederick, MD 21703For Sale
- $220,0002 bd2 ba975 sqft619 Himes Ave APT 105, Frederick, MD 21703Sold
- $223,0002 bd1 ba1k sqft615 Himes Ave UNIT 106, Frederick, MD 21703Sold
Nearby schools
GreatSchools rating
- 6/10Orchard Grove Elementary SchoolGrades: PK-5Distance: 1 mi
- 5/10Crestwood Middle SchoolGrades: 6-8Distance: 1.6 mi
- 4/10Frederick High SchoolGrades: 9-12Distance: 1.2 mi
Schools provided by the listing agent
- Elementary: Orchard Grove
- Middle: Crestwood
- High: Frederick
- District: Frederick County Public Schools
Source: Bright MLS. This data may not be complete. We recommend contacting the local school district to confirm school assignments for this home.
Get a cash offer in 3 minutes
Find out how much your home could sell for in as little as 3 minutes with a no-obligation cash offer.
Estimated market value
$229,600
Get a cash offer in 3 minutes
Find out how much your home could sell for in as little as 3 minutes with a no-obligation cash offer.
Estimated market value
$229,600
- Maryland
- Frederick County
- Frederick
- 21703
- 617 Himes Ave Unit Vi110
Nearby cities
Nearby zip codes
Other Frederick Topics
