Skip main navigation
Closed
  • $450,000

    617 Horne St, St Charles, IL 60174

    3beds
    1,387sqft
    Single Family Residence
    Built in 1940
    0.36 Acres Lot
    $462,600 Zestimate®
    $324/sqft
    $3,181 Estimated rent

    Home value

    $462,600

    $416,000 - $513,000

    $3,181/mo

    Zestimate® history
    Loading
    Loading...

    Owner options

    List your home for rent

    $3,181/mo

    Rent Zestimate®

    Find your next renter with Zillow Rental Manager. Plus, with online applications, you can quickly screen prospective tenants – for free.

    Learn more

    $3,181/mo

    Rent Zestimate®

    Refinance and save

    $3,233/mo

    Est. payment

    Refinancing to a lower rate could help reduce your monthly payments and save thousands over the life of the loan.

    See today's rates

    $3,233/mo

    Est. payment

    Explore your selling options

    Work with a Zillow partner agent

    Leverage their expertise and Zillow's premium Showcase listings to get your home seen by more buyers.

    Get started

    List with your own agent

    Get your home in front of millions of buyers by listing it on Zillow.

    Learn how to do it

    Sell it yourself

    Take full control of how buyers see your home on Zillow by listing For Sale by Owner (FSBO).

    List your home

    What's special

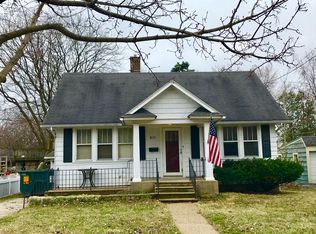
    You will love the modern updates and timeless charm of this Cape Cod home! Curb appeal galore with this RARE oversized lot (.36 acres), surrounded by mature trees, expansive green space, NEW front porch, and Trex deck. Step inside to an open living room and dining room space with hardwood flooring, trendy paint color and original built-in cabinetry. NEW WINDOWS (2025) on the main floor provide a lot of natural sunlight. The updated kitchen (2022) with white cabinetry, quartz countertops, stainless steel appliances, sink/faucet and floating bamboo shelving is a show stopper. First floor bedroom with adjacent full bathroom provides the perfect main floor living space. The second floor includes two additional bedrooms. Large basement recreational space is perfect for movie or game day! Recent basement updates include: paint (floor-to-ceiling), remodeled full bathroom (2025) with walk-in shower, new vanity and faucet, toilet, and luxury vinyl flooring, spacious and updated laundry features a large folding area with storage and shiplap walls. Concrete driveway leads to the 3-car garage has plenty of space for home projects and storage. Close to town and across the street from Davis Elementary make this an ideal location! Welcome home!

    Zillow last checked:

    Listing updated:

    Listing courtesy of:

    Kathie Frerman 630-699-7944,

    @properties Christies International Real Estate

    Bought with:

    Ron Donavon

    Keller Williams Inspire - Geneva

    Source: MRED as distributed by MLS GRID,MLS#: 12498667MLS Logo

    Facts & features

    Interior

    Bedrooms & bathrooms
    • Bedrooms: 3
    • Bathrooms: 2
    • Full bathrooms: 2
    Primary bedroom
    • Features: Flooring (Hardwood)
    • Level: Main
    • Area: 121 Square Feet
    • Dimensions: 11X11
    Bedroom 2
    • Features: Flooring (Hardwood)
    • Level: Second
    • Area: 180 Square Feet
    • Dimensions: 12X15
    Bedroom 3
    • Features: Flooring (Hardwood)
    • Level: Second
    • Area: 165 Square Feet
    • Dimensions: 11X15
    Dining room
    • Features: Flooring (Hardwood)
    • Level: Main
    • Area: 144 Square Feet
    • Dimensions: 12X12
    Kitchen
    • Features: Kitchen (Galley, Updated Kitchen), Flooring (Hardwood)
    • Level: Main
    • Area: 110 Square Feet
    • Dimensions: 10X11
    Laundry
    • Level: Basement
    • Area: 99 Square Feet
    • Dimensions: 9X11
    Living room
    • Features: Flooring (Hardwood)
    • Level: Main
    • Area: 228 Square Feet
    • Dimensions: 19X12
    Recreation room
    • Features: Flooring (Other)
    • Level: Basement
    • Area: 450 Square Feet
    • Dimensions: 15X30
    Heating
    • Natural Gas, Forced Air
    Cooling
    • Central Air
    Appliances
    • Included: Range, Microwave, Dishwasher, Refrigerator, Washer, Dryer, Disposal, Stainless Steel Appliance(s), Humidifier
    • Laundry: Gas Dryer Hookup
    Features
    • 1st Floor Bedroom, 1st Floor Full Bath, Built-in Features, Quartz Counters
    • Flooring: Hardwood
    • Basement: Partially Finished,Full
    • Attic: Unfinished
    Interior area
    • Total structure area: 0
    • Total interior livable area: 1,387 sqft

    Property

    Parking
    • Total spaces: 3
    • Parking features: Concrete, Garage Door Opener, Yes, Garage Owned, Detached, Garage
    • Garage spaces: 3
    • Has uncovered spaces: Yes
    Accessibility
    • Accessibility features: No Disability Access
    Features
    • Stories: 2
    • Patio & porch: Deck
    • Fencing: Fenced
    Lot
    • Size: 0.36 Acres
    • Dimensions: 100X159
    • Features: Corner Lot, Landscaped
    Details
    • Parcel number: 0934309002
    • Special conditions: None
    • Other equipment: Ceiling Fan(s), Radon Mitigation System

    Construction

    Type & style
    • Home type: SingleFamily
    • Architectural style: Cape Cod
    • Property subtype: Single Family Residence
    Materials
    • Vinyl Siding
    • Foundation: Concrete Perimeter
    • Roof: Asphalt
    Condition
    • New construction: No
    • Year built: 1940

    Utilities & green energy

    • Electric: Fuses
    • Sewer: Public Sewer, Storm Sewer
    • Water: Public

    Community & neighborhood

    Security
    • Security features: Carbon Monoxide Detector(s)
    Community
    • Community features: Park, Curbs, Sidewalks, Street Lights, Street Paved
    Location
    • Region: St Charles

    HOA & financial

    HOA
    • Services included: None

    Other

    Other facts
    • Listing terms: Conventional
    • Ownership: Fee Simple

    Price history

    DateEventPrice
    2/2/2026Sold$450,000+0%$324/sqft
    Source: Public Record Report a problem
    11/21/2025Sold$449,900+0.2%$324/sqft
    Source: MRED as distributed by MLS GRID #12498667 Report a problem
    10/20/2025Contingent$449,000$324/sqft
    Source: MRED as distributed by MLS GRID #12498667 Report a problem
    10/17/2025Listed for sale$449,000$324/sqft
    Source: MRED as distributed by MLS GRID #12498667 Report a problem
    10/16/2025Listing removed$449,000$324/sqft
    Source: MRED as distributed by MLS GRID #12487310 Report a problem
    10/7/2025Contingent$449,000$324/sqft
    Source: MRED as distributed by MLS GRID #12487310 Report a problem
    10/3/2025Listed for sale$449,000+37.9%$324/sqft
    Source: MRED as distributed by MLS GRID #12487310 Report a problem
    3/7/2023Listing removed--
    Source: RE/MAX International Report a problem
    10/14/2022Sold$325,500-6.9%$235/sqft
    Source: MRED as distributed by MLS GRID #11400390 Report a problem
    10/14/2022Pending sale$349,500$252/sqft
    Source: RE/MAX International #11400390 Report a problem
    10/14/2022Listing removed--
    Source: RE/MAX International Report a problem
    9/7/2022Pending sale$349,500$252/sqft
    Source: RE/MAX International #11400390 Report a problem
    9/7/2022Contingent$349,500$252/sqft
    Source: MRED as distributed by MLS GRID #11400390 Report a problem
    8/21/2022Price change$349,500-2.9%$252/sqft
    Source: MRED as distributed by MLS GRID #11400390 Report a problem
    8/2/2022Price change$359,900-2.7%$259/sqft
    Source: MRED as distributed by MLS GRID #11400390 Report a problem
    6/29/2022Price change$369,900-3.9%$267/sqft
    Source: MRED as distributed by MLS GRID #11400390 Report a problem
    6/2/2022Listed for sale$384,900$278/sqft
    Source: MRED as distributed by MLS GRID #11400390 Report a problem
    5/25/2022Pending sale$384,900$278/sqft
    Source: RE/MAX International #11400390 Report a problem
    5/25/2022Contingent$384,900$278/sqft
    Source: MRED as distributed by MLS GRID #11400390 Report a problem
    5/11/2022Listed for sale$384,900+515.8%$278/sqft
    Source: MRED as distributed by MLS GRID #11400390 Report a problem
    6/12/2002Sold$62,500$45/sqft
    Source: Public Record Report a problem

    Public tax history

    YearProperty taxesTax assessment
    2024$8,178 +4.5%$118,175 +11.7%
    2023$7,825 -2.4%$105,768 +6.5%
    2022$8,021 +8.2%$99,340 +9.3%
    2021$7,415 +1%$90,913 +1.9%
    2020$7,343 +1.7%$89,218 +2%
    2019$7,218 +4.1%$87,452 +4.6%
    2018$6,934 +2.5%$83,596 +3.5%
    2017$6,765 -4.9%$80,738 +3.6%
    2016$7,116 $77,902 +5.4%
    2015-- $73,885 +4.9%
    2014-- $70,442 -1.3%
    2013-- $71,346 -6.3%
    2012-- $76,167 -5.7%
    2011-- $80,760 -4.3%
    2010-- $84,416 -5.5%
    2009-- $89,316 +0.6%
    2008-- $88,762 +3.1%
    2007-- $86,069 +5.7%
    2006-- $81,436 +10.3%
    2005-- $73,823 +5.8%
    2004-- $69,790 +6.1%
    2003-- $65,758 +9.6%
    2002-- $60,009 +5%
    2001-- $57,161 +2.7%
    2000-- $55,649

    Find assessor info on the county website

    Neighborhood: 60174

    Nearby schools

    GreatSchools rating
    Schools provided by the listing agent
    • Elementary: Davis Elementary School
    • Middle: Thompson Middle School
    • High: St Charles East High School
    • District: 303

    Source: MRED as distributed by MLS GRID. This data may not be complete. We recommend contacting the local school district to confirm school assignments for this home.

    Get a cash offer in 3 minutes
    Find out how much your home could sell for in as little as 3 minutes with a no-obligation cash offer.
    Estimated market value
    $462,600
    Get a cash offer in 3 minutes
    Find out how much your home could sell for in as little as 3 minutes with a no-obligation cash offer.
    Estimated market value
    $462,600