This home blends thoughtful design, long-term care, and everyday livability in a way that’s hard to replicate. Owned and meticulously maintained by the same family for more than 15 years, pride of ownership is evident in every space.
The layout is both functional and flexible. The primary suite is privately situated downstairs, along with a dedicated office and a separate bedroom with its own full bath—ideal for guests, multigenerational living, or a quiet retreat. Upstairs, rich hand-scraped hardwood flooring sets the tone, leading to a massive media room and an oversized game room complete with a wet bar, plus two additional bedrooms and bathrooms. It’s a floor plan designed to spread out, gather, and host with ease.
The kitchen delivers true chef’s-dream appeal, featuring generous prep space, abundant cabinetry, and thoughtful storage that keeps everything within reach while maintaining a clean, elevated feel. It opens seamlessly to the main living areas, creating a natural hub for both daily life and entertaining.
Step outside and the lifestyle continues. The recently added backyard pool transforms the space into a private escape—perfect for long Texas summers, weekend gatherings, or quiet evenings at home. Paired with a 3-car garage, this property offers a combination of features that’s increasingly hard to find.
Location adds even more value. Just minutes from the Hurst Athletic Complex, local parks, the Hurst Fire Department, and a wide variety of shopping, dining, and everyday conveniences, you’re positioned in the heart of it all while still enjoying a neighborhood setting.
Major system updates provide added peace of mind, including the roof, HVAC, water heater, and dishwasher—all replaced within the last 4 years.
Sold
Price Unknown
617 Indian Trl, Hurst, TX 76054
4beds
3,802sqft
Single Family Residence
Built in 2004
8,799 Square Feet Lot
$746,600 Zestimate®
$--/sqft
$4,026 Estimated rent
Home value
$746,600
$694,000 - $799,000
$4,026/mo
Zestimate® history
Owner options
List your home for rent
$4,026/mo
Rent Zestimate®
Find your next renter with Zillow Rental Manager. Plus, with online applications, you can quickly screen prospective tenants – for free.
$4,026/mo
Rent Zestimate®
Refinance and save
$300/mo
Est. payment
Refinancing to a lower rate could help reduce your monthly payments and save thousands over the life of the loan.
$300/mo
Est. payment
Explore your selling options
Work with a Zillow partner agent
Leverage their expertise and Zillow's premium Showcase listings to get your home seen by more buyers.
Get startedList with your own agent
Get your home in front of millions of buyers by listing it on Zillow.
Learn how to do itSell it yourself
Take full control of how buyers see your home on Zillow by listing For Sale by Owner (FSBO).
List your homeWhat's special
Dedicated officeRich hand-scraped hardwood flooringMassive media room
Zillow last checked:
Listing updated:
Listed by:
Ashley Gingras 0825493 817-697-3141,
Martin Realty Group 817-697-3141,
Laura Cramer 0703888 405-694-6064,
Martin Realty Group
Bought with:
Laura Cramer, 0703888
Martin Realty Group
Ashley Gingras, 0825493
Martin Realty Group
Source: NTREIS,MLS#: 21189839
Facts & features
Interior
Bedrooms & bathrooms
- Bedrooms: 4
- Bathrooms: 4
- Full bathrooms: 4
Primary bedroom
- Features: En Suite Bathroom, Walk-In Closet(s)
- Level: First
- Dimensions: 17 x 14
Bedroom
- Level: First
- Dimensions: 13 x 11
Bedroom
- Level: Second
- Dimensions: 13 x 12
Bedroom
- Level: Second
- Dimensions: 13 x 12
Breakfast room nook
- Level: First
- Dimensions: 14 x 13
Dining room
- Level: First
- Dimensions: 16 x 11
Game room
- Level: Second
- Dimensions: 18 x 14
Kitchen
- Features: Breakfast Bar, Built-in Features, Granite Counters, Kitchen Island
- Level: First
- Dimensions: 15 x 15
Living room
- Level: First
- Dimensions: 25 x 18
Living room
- Level: Second
- Dimensions: 21 x 18
Heating
- Central, Natural Gas
Cooling
- Central Air, Electric
Appliances
- Included: Double Oven, Dishwasher, Electric Oven, Disposal, Microwave
Features
- Decorative/Designer Lighting Fixtures, Eat-in Kitchen, High Speed Internet, Kitchen Island, Cable TV, Walk-In Closet(s)
- Flooring: Carpet, Ceramic Tile, Wood
- Has basement: No
- Number of fireplaces: 1
- Fireplace features: Gas Log, Living Room
Interior area
- Total interior livable area: 3,802 sqft
Property
Parking
- Total spaces: 3
- Parking features: Driveway, Garage, Garage Faces Side
- Attached garage spaces: 3
Features
- Levels: Two
- Stories: 2
- Patio & porch: Covered
- Exterior features: Rain Gutters
- Pool features: In Ground, Pool
- Fencing: Back Yard,Wood
Lot
- Size: 8,799 Square Feet
- Features: Interior Lot, Landscaped, Subdivision, Sprinkler System
Details
- Parcel number: 40234150
Construction
Type & style
- Home type: SingleFamily
- Architectural style: Traditional,Detached
- Property subtype: Single Family Residence
Materials
- Brick
- Foundation: Slab
- Roof: Composition
Condition
- Year built: 2004
Utilities & green energy
- Sewer: Public Sewer
- Water: Public
- Utilities for property: Electricity Connected, Sewer Available, Water Available, Cable Available
Community & HOA
Community
- Security: Security System Owned
- Subdivision: Chisholm Trail Estates
HOA
- Has HOA: Yes
- Services included: Association Management
- HOA fee: $300 annually
- HOA name: Globolink
- HOA phone: 817-741-0827
Location
- Region: Hurst
Financial & listing details
- Tax assessed value: $727,176
- Annual tax amount: $15,002
- Date on market: 4/29/2026
- Cumulative days on market: 150 days
- Listing terms: Cash,Conventional,FHA,VA Loan
Price history
| Date | Event | Price |
|---|---|---|
| 8/4/2026 | Sold | -- |
Source: NTREIS #21189839 Report a problem | ||
| 6/1/2026 | Contingent | $750,000$197/sqft |
Source: NTREIS #21189839 Report a problem | ||
| 4/29/2026 | Listed for sale | $750,000-2%$197/sqft |
Source: NTREIS #21189839 Report a problem | ||
| 4/20/2026 | Listing removed | $765,000$201/sqft |
Source: NTREIS #21189839 Report a problem | ||
| 3/25/2026 | Price change | $765,000-1.3%$201/sqft |
Source: NTREIS #21189839 Report a problem | ||
| 2/26/2026 | Listed for sale | $775,000+89.3%$204/sqft |
Source: NTREIS #21189839 Report a problem | ||
| 12/29/2008 | Sold | -- |
Source: Agent Provided Report a problem | ||
| 5/4/2008 | Listing removed | $409,500$108/sqft |
Source: NCI #10904854 Report a problem | ||
| 2/1/2008 | Listed for sale | $409,500$108/sqft |
Source: NCI #10904854 Report a problem | ||
| 1/9/2008 | Sold | -- |
Source: Public Record Report a problem | ||
Public tax history
| Year | Property taxes | Tax assessment |
|---|---|---|
| 2025 | $13,361 +6.7% | $727,176 |
| 2024 | $12,526 +8.2% | $727,176 +4.8% |
| 2023 | $11,578 -5.9% | $693,783 +17.2% |
| 2022 | $12,310 +5.4% | $592,161 +15.8% |
| 2021 | $11,680 +8.2% | $511,484 +13.4% |
| 2020 | $10,790 +0.8% | $451,000 |
| 2019 | $10,705 -2.4% | $451,000 |
| 2018 | $10,967 +1.7% | $451,000 +2.3% |
| 2017 | $10,781 +3.4% | $441,000 +4.2% |
| 2016 | $10,428 +11.4% | $423,058 +8.5% |
| 2015 | $9,364 | $390,000 -3.4% |
| 2014 | $9,364 | $403,700 +18.7% |
| 2013 | -- | $340,000 -14.8% |
| 2012 | -- | $399,200 +5.7% |
| 2011 | -- | $377,800 -7.4% |
| 2010 | -- | $408,000 -1.4% |
| 2009 | -- | $413,700 +24.6% |
| 2008 | -- | $331,900 |
| 2007 | -- | $331,900 |
| 2006 | -- | $331,900 |
| 2005 | -- | $331,900 +410.6% |
| 2004 | -- | $65,000 |
Find assessor info on the county website
Neighborhood: Chisholm Park
Nearby homes
- $619,6004 bd3 ba2.7k sqft613 Indian Trl, Hurst, TX 76054Off Market
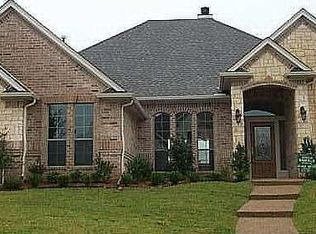
- $581,9004 bd3 ba3k sqft621 Indian Trl, Hurst, TX 76054Off Market
- $615,1004 bd3 ba3.2k sqft604 Forest View Ct, Hurst, TX 76054Off Market
- $641,5005 bd4 ba3.5k sqft608 Forest View Ct, Hurst, TX 76054Off Market
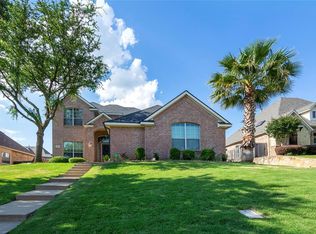
- $623,8004 bd3 ba2.7k sqft609 Indian Trl, Hurst, TX 76054Off Market
- $687,4004 bd4 ba3.8k sqft625 Indian Trl, Hurst, TX 76054Off Market
- $761,0004 bd4 ba3.8k sqft616 Indian Trl, Hurst, TX 76054Off Market
- $590,7800.28 acres600 Forest View Ct, Hurst, TX 76054Off Market
Nearby schools
GreatSchools rating
- 8/10Walker Creek Elementary SchoolGrades: PK-5Distance: 1 mi
- 10/10Smithfield Middle SchoolGrades: 6-8Distance: 1.5 mi
- 6/10Birdville High SchoolGrades: 9-12Distance: 0.8 mi
Schools provided by the listing agent
- Elementary: Walkercrk
- Middle: Smithfield
- High: Birdville
- District: Birdville ISD
Source: NTREIS. This data may not be complete. We recommend contacting the local school district to confirm school assignments for this home.
Get a cash offer in 3 minutes
Find out how much your home could sell for in as little as 3 minutes with a no-obligation cash offer.
Estimated market value
$746,600
Get a cash offer in 3 minutes
Find out how much your home could sell for in as little as 3 minutes with a no-obligation cash offer.
Estimated market value
$746,600
- Texas
- Tarrant County
- Hurst
- 76054
- Chisholm Park
- 617 Indian Trl
