Beautifully maintained 4-bedroom, 2-bathroom home in charming Shire Lea Village!
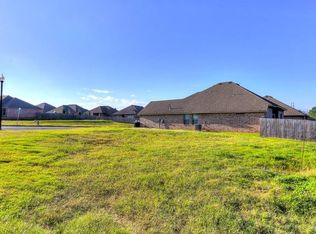
This residence offers an open-concept layout designed for both comfort and style, featuring a cozy fireplace in the living room that flows into the dining area and to an updated kitchen with modern finishes. The kitchen is equipped with granite countertops and stainless steel appliances, providing a high-end feel for meal preparation. One of the standout features of this property is the fully fenced backyard with a large covered patio, which offers a private treeline view, creating a peaceful and secluded outdoor atmosphere.
The primary suite serves as a true retreat, highlighted by elegant tray ceilings. The ensuite bath is fully equipped with dual sinks, a relaxing garden tub, a separate standing shower, and a spacious walk-in closet. Perfectly situated near local shopping, dining, and entertainment, this home offers the ideal blend of modern convenience and quiet charm.
Schedule your showings today!
Sold for $274,900
Zillow last checked:
Listing updated:
Bought with:
Dawna Elmore, 144148
Gateway Realty
Source: MLSOK/OKCMAR as distributed by MLS GRID,MLS#: 1219467
Price history
| Date | Event | Price |
|---|---|---|
| 7/30/2026 | Sold | $274,900$156/sqft |
Source:  MLSOK/OKCMAR as distributed by MLS GRID #1219467 Report a problem MLSOK/OKCMAR as distributed by MLS GRID #1219467 Report a problem | ||
| 7/9/2026 | Pending sale | $274,900$156/sqft |
Source: MLSOK/OKCMAR as distributed by MLS GRID #1219467 Report a problem | ||
| 5/29/2026 | Price change | $274,900-1.8%$156/sqft |
Source: MLSOK/OKCMAR as distributed by MLS GRID #1219467 Report a problem | ||
| 5/15/2026 | Price change | $279,900-3.4%$159/sqft |
Source: MLSOK/OKCMAR as distributed by MLS GRID #1219467 Report a problem | ||
| 4/20/2026 | Price change | $289,900-3.3%$165/sqft |
Source: MLSOK/OKCMAR as distributed by MLS GRID #1219467 Report a problem | ||
| 3/26/2026 | Listed for sale | $299,900+11.1%$170/sqft |
Source: MLSOK/OKCMAR as distributed by MLS GRID #1219467 Report a problem | ||
| 9/6/2024 | Listing removed | $1,750$1/sqft |
Source: Zillow Rentals Report a problem | ||
| 8/29/2024 | Price change | $1,750-2.8%$1/sqft |
Source: Zillow Rentals Report a problem | ||
| 8/1/2024 | Listed for rent | $1,800+9.4%$1/sqft |
Source: Zillow Rentals Report a problem | ||
| 7/24/2024 | Listing removed | -- |
Source: MLSOK/OKCMAR as distributed by MLS GRID #1109576 Report a problem | ||
| 6/20/2024 | Price change | $269,900-1.8%$153/sqft |
Source: MLSOK/OKCMAR as distributed by MLS GRID #1109576 Report a problem | ||
| 5/29/2024 | Price change | $274,900-1.8%$156/sqft |
Source: MLSOK/OKCMAR as distributed by MLS GRID #1109576 Report a problem | ||
| 5/7/2024 | Price change | $279,900-1.8%$159/sqft |
Source: MLSOK/OKCMAR as distributed by MLS GRID #1109576 Report a problem | ||
| 4/24/2024 | Listed for sale | $284,900+51.9%$162/sqft |
Source: MLSOK/OKCMAR as distributed by MLS GRID #1109576 Report a problem | ||
| 3/27/2023 | Listing removed | -- |
Source: Zillow Rentals Report a problem | ||
| 3/23/2023 | Listed for rent | $1,645+15.4%$1/sqft |
Source: Zillow Rentals Report a problem | ||
| 3/1/2019 | Listing removed | $1,425$1/sqft |
Source: Goal-Properties Oklahoma LLC #846862 Report a problem | ||
| 2/22/2019 | Price change | $1,425-2.7%$1/sqft |
Source: Goal-Properties Oklahoma LLC #846862 Report a problem | ||
| 1/3/2019 | Price change | $1,465-2%$1/sqft |
Source: Goal-Properties Oklahoma LLC #846862 Report a problem | ||
| 12/28/2018 | Listed for rent | $1,495$1/sqft |
Source: Goal-Properties Oklahoma LLC #846862 Report a problem | ||
| 8/24/2016 | Listing removed | $1,495-6.3%$1/sqft |
Source: ONEprop OKC - Property # 226155 Report a problem | ||
| 5/21/2015 | Listing removed | $1,595$1/sqft |
Source: ONEprop OKC Report a problem | ||
| 4/29/2015 | Sold | $187,500+368.8%$107/sqft |
Source: Public Record Report a problem | ||
| 3/25/2015 | Listed for rent | $1,595$1/sqft |
Source: ONEprop OKC Report a problem | ||
| 9/11/2014 | Sold | $40,000$23/sqft |
Source: Public Record Report a problem | ||


Get a cash offer in 3 minutes
Find out how much your home could sell for in as little as 3 minutes with a no-obligation cash offer.
Estimated market value
$274,100
