Skip main navigation
Off market
  • $292,100

    617 Jamestown St, Philadelphia, PA 19128

    3beds
    1,806sqft
    Townhouse
    Built in 1950
    1,742.4 Square Feet Lot
    $292,100 Zestimate®
    $162/sqft
    $2,210 Estimated rent

    Home value

    $292,100

    $254,000 - $330,000

    $2,210/mo

    Zestimate® history
    Loading
    Loading...

    Owner options

    List your home for rent

    $2,210/mo

    Rent Zestimate®

    Find your next renter with Zillow Rental Manager. Plus, with online applications, you can quickly screen prospective tenants – for free.

    Learn more

    $2,210/mo

    Rent Zestimate®

    Refinance and save

    $1,814/mo

    Est. payment

    Refinancing to a lower rate could help reduce your monthly payments and save thousands over the life of the loan.

    See today's rates

    $1,814/mo

    Est. payment

    Explore your selling options

    Work with a Zillow partner agent

    Leverage their expertise and Zillow's premium Showcase listings to get your home seen by more buyers.

    Get started

    List with your own agent

    Get your home in front of millions of buyers by listing it on Zillow.

    Learn how to do it

    Sell it yourself

    Take full control of how buyers see your home on Zillow by listing For Sale by Owner (FSBO).

    List your home

    What's special

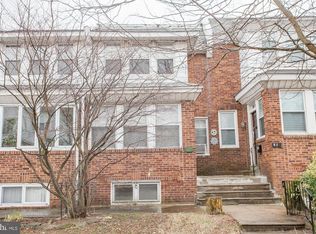
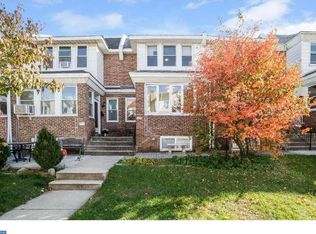
    CLASSIC ROXBOROUGH TOWNHOUSE! This gorgeous townhouse has an Open Floor Plan, Hardwood Floors throughout with decorative inlaid boarders, a one car attached garage with interior entrance, a carport, and off-street parking. Walk through a decorative archway from a very sun-filled Sun Room, into a spacious Living Room, Dining Room, and fantastic Eat-in Kitchen. The kitchen has a very modern vibe with a Subway Ceramic Tile backsplash, composite counter-tops, a newer stove, and plenty of storage space. Outdoor spaces includes a delightful front patio and a newly refurbished outdoor deck--great for entertaining! The upper level features hardwood floors, wall-to-wall carpeting, three (3) Bedrooms and a spacious Full Bath with a Sky Light, which keeps this bathroom bright and sunny! Right across from the bathroom is a Cedar lined closet, great for storing those wooly items. The Master Bedroom is also very specious and has two fabulous Built-in Closet System Organizers. The basement is semi-finished with a Brand New modern Full Bath! There is also a workbench in the basement, along with a rec area, washer and dryer, and newer hot water heater. Conveniently located to public transportation, shopping, the Walnut Lane Golf Course, Fairmount Park, Main Street Manayunk; and just steps away from Dalessandro's for the BEST Cheesesteaks in town! THIS HOME IS PRICED TO SELL AND WON'T LAST LONG!

    This property is off market, which means it's not currently listed for sale or rent on Zillow. This may be different from what's available on other websites or public sources.
    Zillow last checked:

    Listing updated:

    Listed by:

    Andrea Cooper,

    Long & Foster Real Estate, Inc.

    Source: Long & Foster Broker Feed,MLS#: 1003635913MLS Logo

    Facts & features

    Interior

    Bedrooms & bathrooms
    • Bedrooms: 3
    • Bathrooms: 2
    • Full bathrooms: 2
    Heating
    • Gas, Hot Water
    Cooling
    • Wall Unit
    Appliances
    • Included: Oven - Self Cleaning, Dishwasher
    Features
    • Skylight(s), Ceiling Fan(s), Stall Shower, Kitchen - Eat-In
    • Flooring: Wood, Fully Carpeted
    • Basement: Full,Outside Entrance
    Interior area
    • Total structure area: 1,806
    • Total interior livable area: 1,806 sqft

    Property

    Parking
    • Parking features: On Street, Attached Garage
    • Has uncovered spaces: Yes
    Features
    • Exterior features: Sidewalks, Street Lights
    Lot
    • Size: 1,742 sqft
    • Dimensions: 16X100
    • Features: Level

    Construction

    Type & style
    • Home type: Townhouse
    • Architectural style: Interior Row/Townhouse
    • Property subtype: Townhouse
    Materials
    • Brick
    • Roof: Pitched
    Condition
    • New construction: No
    • Year built: 1950

    Utilities & green energy

    • Sewer: Public Sewer
    • Water: Public

    Community & neighborhood

    Location
    • Region: Philadelphia
    • Subdivision: Roxborough

    Other

    Other facts
    • Ownership: Fee Simple

    Price history

    DateEventPrice
    1/13/2017Sold$212,000$117/sqft
    Source: Long & Foster Broker Feed #1003635913_100 Report a problem

    Public tax history

    Tax history is unavailable.

    Neighborhood: Roxborough

    Nearby schools

    GreatSchools rating
    Schools provided by the listing agent
    • Elementary: William Levering School
    • High: Roxborough
    • District: The School District Of Philadelphia

    Source: Long & Foster Broker Feed. This data may not be complete. We recommend contacting the local school district to confirm school assignments for this home.

    Get a cash offer in 3 minutes
    Find out how much your home could sell for in as little as 3 minutes with a no-obligation cash offer.
    Estimated market value
    $292,100
    Get a cash offer in 3 minutes
    Find out how much your home could sell for in as little as 3 minutes with a no-obligation cash offer.
    Estimated market value
    $292,100