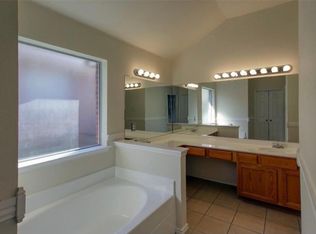
**Multiple Offers** Best and final due Tue Feb 10th by 10am. Step into this thoughtfully cared-for 3-bedroom, 2-bath home that blends everyday comfort with practical design and great value. The open living space connects effortlessly to the kitchen, creating an inviting setting for daily living and easy entertaining. A dedicated office or flexible bonus room adds versatility, ideal for remote work, studying, or a creative space of your own. The split-bedroom floor plan provides added privacy, with the primary suite privately positioned away from the secondary bedrooms. This relaxing retreat features a spa-inspired bath complete with a soaking tub, separate walk-in shower, dual vanities, and a generous walk-in closet perfect for unwinding at the end of the day. Secondary bedrooms are spacious and adaptable, offering room for family, guests, or even a home gym. The kitchen is designed with both function and connection in mind, showcasing abundant counter space, ample cabinetry, a center island, and stainless steel appliances, all open to the main living area. Outdoors, enjoy a generously sized backyard ideal for grilling, outdoor meals, or quiet mornings with coffee. There’s plenty of space for pets, play, or simply enjoying fresh air and relaxing evenings. If you’re looking for a well-maintained home with an open layout, flexible living spaces, and a backyard made for enjoyment, this property checks all the boxes
Sold
Price Unknown
617 Jamie Ln, Mansfield, TX 76063
3beds
1,961sqft
Single Family Residence
Built in 2000
6,011 Square Feet Lot
$358,500 Zestimate®
$--/sqft
$2,539 Estimated rent
Home value
$358,500
$333,000 - $387,000
$2,539/mo
Zestimate® history
Owner options
List your home for rent
$2,539/mo
Rent Zestimate®
Find your next renter with Zillow Rental Manager. Plus, with online applications, you can quickly screen prospective tenants – for free.
$2,539/mo
Rent Zestimate®
Refinance and save
$100/mo
Est. payment
Refinancing to a lower rate could help reduce your monthly payments and save thousands over the life of the loan.
$100/mo
Est. payment
Explore your selling options
Work with a Zillow partner agent
Leverage their expertise and Zillow's premium Showcase listings to get your home seen by more buyers.
Get startedList with your own agent
Get your home in front of millions of buyers by listing it on Zillow.
Learn how to do itSell it yourself
Take full control of how buyers see your home on Zillow by listing For Sale by Owner (FSBO).
List your homeWhat's special
Stainless steel appliancesGenerous walk-in closetSoaking tubDual vanitiesCenter islandSeparate walk-in showerAmple cabinetry
Zillow last checked:
Listing updated:
Listed by:
Kathy Lakatta 0485702 682-422-0333,
Ebby Halliday, REALTORS 682-422-0333
Bought with:
Non-NTREIS MLS Licensee
NON MLS
Source: NTREIS,MLS#: 21163919
Facts & features
Interior
Bedrooms & bathrooms
- Bedrooms: 3
- Bathrooms: 2
- Full bathrooms: 2
Primary bedroom
- Features: Ceiling Fan(s), Dual Sinks, En Suite Bathroom, Separate Shower, Walk-In Closet(s)
- Level: First
- Dimensions: 15 x 13
Bedroom
- Features: Ceiling Fan(s)
- Level: First
- Dimensions: 11 x 12
Bedroom
- Features: Ceiling Fan(s)
- Level: First
- Dimensions: 10 x 12
Breakfast room nook
- Features: Eat-in Kitchen
- Level: First
- Dimensions: 7 x 13
Kitchen
- Features: Breakfast Bar, Built-in Features, Eat-in Kitchen, Granite Counters, Pantry, Walk-In Pantry
- Level: First
- Dimensions: 11 x 13
Laundry
- Level: First
- Dimensions: 5 x 6
Living room
- Features: Ceiling Fan(s), Fireplace
- Level: First
- Dimensions: 19 x 20
Office
- Features: Ceiling Fan(s)
- Level: First
- Dimensions: 16 x 11
Heating
- Central, Natural Gas
Cooling
- Central Air, Ceiling Fan(s), Electric
Appliances
- Included: Dishwasher, Electric Range, Disposal
- Laundry: Washer Hookup, Electric Dryer Hookup
Features
- Eat-in Kitchen, Granite Counters, Kitchen Island, Open Floorplan, Pantry, Cable TV, Vaulted Ceiling(s), Walk-In Closet(s)
- Flooring: Carpet, Ceramic Tile, Luxury Vinyl Plank
- Windows: Window Coverings
- Has basement: No
- Number of fireplaces: 1
- Fireplace features: Living Room
Interior area
- Total interior livable area: 1,961 sqft
Property
Parking
- Total spaces: 2
- Parking features: Garage
- Attached garage spaces: 2
Features
- Levels: One
- Stories: 1
- Patio & porch: Patio
- Exterior features: Rain Gutters
- Pool features: None
- Fencing: Wood
Lot
- Size: 6,011 Square Feet
- Features: Irregular Lot, Landscaped, Subdivision, Sprinkler System
Details
- Parcel number: 07189001
Construction
Type & style
- Home type: SingleFamily
- Architectural style: Traditional,Detached
- Property subtype: Single Family Residence
Materials
- Brick
- Foundation: Slab
- Roof: Composition
Condition
- Year built: 2000
Utilities & green energy
- Sewer: Public Sewer
- Water: Public
- Utilities for property: Sewer Available, Water Available, Cable Available
Community & HOA
Community
- Subdivision: Ember Creek Estates Add
HOA
- Has HOA: Yes
- Services included: Association Management
- HOA fee: $100 annually
- HOA name: Ember Creek
- HOA phone: 817-453-2125
Location
- Region: Mansfield
Financial & listing details
- Tax assessed value: $342,000
- Annual tax amount: $7,317
- Date on market: 2/3/2026
- Cumulative days on market: 8 days
- Listing terms: Cash,Conventional,FHA,VA Loan
Price history
| Date | Event | Price |
|---|---|---|
| 3/11/2026 | Sold | -- |
Source: NTREIS #21163919 Report a problem | ||
| 2/19/2026 | Pending sale | $359,000$183/sqft |
Source: NTREIS #21163919 Report a problem | ||
| 2/11/2026 | Contingent | $359,000$183/sqft |
Source: NTREIS #21163919 Report a problem | ||
| 2/3/2026 | Listed for sale | $359,000$183/sqft |
Source: NTREIS #21163919 Report a problem | ||
| 7/17/2013 | Sold | -- |
Source: Agent Provided Report a problem | ||
Public tax history
| Year | Property taxes | Tax assessment |
|---|---|---|
| 2025 | $1,485 -9% | $342,000 |
| 2024 | $1,631 -50.2% | $342,000 +0.9% |
| 2023 | $3,278 -2.1% | $339,000 +14.5% |
| 2022 | $3,347 +1.6% | $296,160 +10.2% |
| 2021 | $3,293 +1.5% | $268,847 +12.1% |
| 2020 | $3,244 +1.4% | $239,827 -0.4% |
| 2019 | $3,199 +1.3% | $240,733 +32.5% |
| 2018 | $3,158 +1.2% | $181,617 +7% |
| 2017 | $3,121 +1.7% | $169,796 +13.1% |
| 2016 | $3,070 -5.2% | $150,096 +6.7% |
| 2015 | $3,240 | $140,636 -5.8% |
| 2014 | $3,240 | $149,300 +4.6% |
| 2013 | -- | $142,700 +1% |
| 2012 | -- | $141,300 |
| 2011 | -- | $141,300 -0.1% |
| 2010 | -- | $141,500 +1.5% |
| 2009 | -- | $139,400 |
| 2008 | -- | $139,400 |
| 2007 | -- | $139,400 |
| 2006 | -- | $139,400 +3.8% |
| 2005 | -- | $134,300 |
| 2004 | -- | $134,300 |
| 2003 | -- | $134,300 +7.4% |
| 2002 | -- | $125,100 +110.6% |
| 2001 | -- | $59,400 +233.3% |
| 2000 | -- | $17,820 |
Find assessor info on the county website
Neighborhood: Ember Creek
Nearby homes
- $267,8003 bd2 ba1.3k sqft615 Jamie Ln, Mansfield, TX 76063Off Market
- $331,0004 bd2 ba1.7k sqft619 Jamie Ln, Mansfield, TX 76063Off Market
- $314,3003 bd2 ba1.6k sqft608 Douglas Dr, Mansfield, TX 76063Off Market
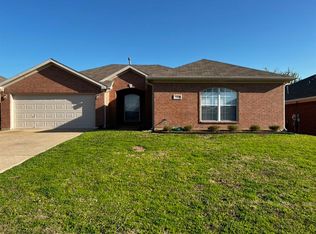
- $348,5003 bd2 ba1.9k sqft610 Douglas Dr, Mansfield, TX 76063Off Market
- $333,0004 bd2 ba1.7k sqft606 Douglas Dr, Mansfield, TX 76063Off Market
- $313,7003 bd2 ba1.7k sqft613 Jamie Ln, Mansfield, TX 76063Off Market
- $324,2004 bd2 ba1.8k sqft621 Jamie Ln, Mansfield, TX 76063Off Market
- $328,2004 bd2 ba1.7k sqft614 Jamie Ln, Mansfield, TX 76063Off Market
Nearby schools
GreatSchools rating
- 10/10Roberta Tipps Elementary SchoolGrades: PK-4Distance: 0.4 mi
- 9/10Brooks Wester Middle SchoolGrades: 6-8Distance: 0.7 mi
- 5/10Summit High SchoolGrades: 9-12Distance: 0.8 mi
Schools provided by the listing agent
- Elementary: Mary Jo Sheppard
- Middle: Wester
- High: Mansfield
- District: Mansfield ISD
Source: NTREIS. This data may not be complete. We recommend contacting the local school district to confirm school assignments for this home.
Get a cash offer in 3 minutes
Find out how much your home could sell for in as little as 3 minutes with a no-obligation cash offer.
Estimated market value
$358,500
Get a cash offer in 3 minutes
Find out how much your home could sell for in as little as 3 minutes with a no-obligation cash offer.
Estimated market value
$358,500
- Texas
- Tarrant County
- Mansfield
- 76063
- Ember Creek
- 617 Jamie Ln
