Welcome to this captivating 5-bedroom, 3-bathroom home Served by Foster Elementary. Fresh neutral paint and hard wood floors welcome you into this well-maintained home. The living area and inviting in-ground sport-style pool are ideal for gatherings at home. Located close to amenities and parks, Mt. Lebanon Blvd and the So Hills Malls, this home offers a blend of comfort and convenience. The first floor offers living room complete with a gas fireplace, Nicely-sized Dining Room and Kitchen with Morning Room and access to the rear covered deck or pool area. Attached Garage enters into the kitchen area making it convenient to unload groceries on the main floor. Vaulted ceilings, skylights and pocket doors in the Master and Bedroom 5. Lower level bathroom is located conveniently at the bottom of the stairs to be accessed from the yard and pool area. A brand new roof installed 12/23 is the Cherry on Top! Additional Rooms noted are Lower Level Storage and Workshop Areas.
Sold for $455,000
$455,000
617 Kewanna Ave, Pittsburgh, PA 15234
5beds
2,340sqft
Single Family Residence
Built in 1947
5,998 Square Feet Lot
$545,500 Zestimate®
$194/sqft
$2,908 Estimated rent
Home value
$545,500
$507,000 - $595,000
$2,908/mo
Zestimate® history
Owner options
List your home for rent
$2,908/mo
Rent Zestimate®
Find your next renter with Zillow Rental Manager. Plus, with online applications, you can quickly screen prospective tenants – for free.
$2,908/mo
Rent Zestimate®
Refinance and save
$3,076/mo
Est. payment
Refinancing to a lower rate could help reduce your monthly payments and save thousands over the life of the loan.
$3,076/mo
Est. payment
Explore your selling options
Work with a Zillow partner agent
Leverage their expertise and Zillow's premium Showcase listings to get your home seen by more buyers.
Get startedList with your own agent
Get your home in front of millions of buyers by listing it on Zillow.
Learn how to do itSell it yourself
Take full control of how buyers see your home on Zillow by listing For Sale by Owner (FSBO).
List your homeWhat's special
Gas fireplacePool areaAttached garageBrand new roofFresh neutral paintCovered deckHard wood floors
Zillow last checked:
Listing updated:
Listed by:
Amy Vogel 724-941-9400,
Keller Williams Realty
Bought with:
Jeff Earley, RS206334L
COLDWELL BANKER REALTY
Source: WPMLS,MLS#: 1640384 Originating MLS: West Penn Multi-List
Originating MLS: West Penn Multi-ListFacts & features
Interior
Bedrooms & bathrooms
- Bedrooms: 5
- Bathrooms: 3
- Full bathrooms: 3
Primary bedroom
- Level: Upper
- Dimensions: 15x12
Bedroom 2
- Level: Upper
- Dimensions: 11x11
Bedroom 3
- Level: Upper
- Dimensions: 8x9
Bedroom 4
- Level: Upper
- Dimensions: 10x12
Bedroom 5
- Level: Upper
- Dimensions: 11x11
Bonus room
- Level: Lower
- Dimensions: 12x27
Bonus room
- Level: Lower
- Dimensions: 8x15
Dining room
- Level: Main
- Dimensions: 12x11
Entry foyer
- Level: Main
- Dimensions: 6x9
Family room
- Level: Lower
- Dimensions: 14x20
Kitchen
- Level: Main
- Dimensions: 14x24
Laundry
- Level: Lower
- Dimensions: 11x20
Living room
- Level: Main
- Dimensions: 11x20
Heating
- Gas
Cooling
- Central Air
Appliances
- Included: Some Electric Appliances, Dryer, Dishwasher, Disposal, Microwave, Refrigerator, Stove, Washer
Features
- Jetted Tub, Window Treatments
- Flooring: Hardwood, Vinyl, Carpet
- Windows: Multi Pane, Screens, Window Treatments
- Basement: Interior Entry,Partially Finished
- Number of fireplaces: 2
- Fireplace features: Gas, Wood Burning
Interior area
- Total structure area: 2,340
- Total interior livable area: 2,340 sqft
Property
Parking
- Total spaces: 2
- Parking features: Attached, Garage, Garage Door Opener
- Has attached garage: Yes
Features
- Levels: Two
- Stories: 2
- Pool features: Pool
- Has spa: Yes
Lot
- Size: 5,998 Square Feet
- Dimensions: 0.1377
Details
- Parcel number: 0251C00274000000
Construction
Type & style
- Home type: SingleFamily
- Architectural style: Colonial,Two Story
- Property subtype: Single Family Residence
Materials
- Frame
- Roof: Asphalt
Condition
- Resale
- Year built: 1947
Details
- Warranty included: Yes
Utilities & green energy
- Sewer: Public Sewer
- Water: Public
Community & HOA
Community
- Features: Public Transportation
Location
- Region: Pittsburgh
Financial & listing details
- Price per square foot: $194/sqft
- Tax assessed value: $193,100
- Annual tax amount: $6,309
- Date on market: 2/8/2024
Price history
| Date | Event | Price |
|---|---|---|
| 4/12/2024 | Sold | $455,000+1.1%$194/sqft |
Source:  WPMLS #1640384 Report a problem WPMLS #1640384 Report a problem | ||
| 2/12/2024 | Contingent | $450,000$192/sqft |
Source: WPMLS #1640384 Report a problem | ||
| 2/8/2024 | Listed for sale | $450,000$192/sqft |
Source: WPMLS #1640384 Report a problem | ||
Public tax history
| Year | Property taxes | Tax assessment |
|---|---|---|
| 2025 | $7,744 +20.1% | $193,100 +10.3% |
| 2024 | $6,447 +678.4% | $175,100 |
| 2023 | $828 | $175,100 |
| 2022 | $828 | $175,100 |
| 2021 | $828 +2% | $175,100 |
| 2020 | $812 -2% | $175,100 |
| 2019 | $828 -49.9% | $175,100 |
| 2018 | $1,653 -71.7% | $175,100 |
| 2017 | $5,843 +605.5% | $175,100 |
| 2016 | $828 -85.4% | $175,100 |
| 2015 | $5,671 | $175,100 |
| 2014 | -- | $175,100 -1.7% |
| 2013 | -- | $178,100 +8.9% |
| 2012 | -- | $163,500 |
| 2011 | -- | $163,500 |
| 2010 | -- | $163,500 |
| 2009 | -- | $163,500 |
| 2008 | -- | $163,500 |
| 2007 | -- | $163,500 |
| 2006 | -- | $163,500 |
| 2005 | -- | $163,500 |
| 2004 | -- | $163,500 -8.4% |
| 2003 | -- | $178,500 |
| 2002 | -- | $178,500 |
Find assessor info on the county website
Neighborhood: Mount Lebanon
Nearby homes
- $362,8003 bd1 ba1.3k sqft613 Kewanna Ave, Pittsburgh, PA 15234Off Market
- $348,7003 bd2 ba1.3k sqft621 Kewanna Ave, Pittsburgh, PA 15234Off Market
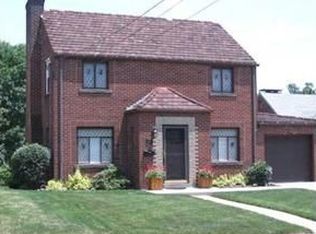
- $304,8003 bd2 ba1.3k sqft625 Kewanna Ave, Pittsburgh, PA 15234Off Market
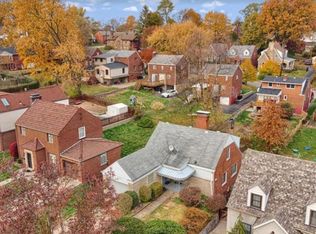
- $330,1003 bd1 ba1.2k sqft609 Kewanna Ave, Pittsburgh, PA 15234Off Market
- $537,7004 bd3 ba2.2k sqft610 Vallevista Ave, Pittsburgh, PA 15234Off Market
- $318,1002 bd2 ba1.2k sqft627 Kewanna Ave, Pittsburgh, PA 15234Off Market
- $367,1003 bd1 ba1.2k sqft612 Vallevista Ave, Pittsburgh, PA 15234Off Market
- $337,7003 bd1 ba1.2k sqft620 Vallevista Ave, Pittsburgh, PA 15234Off Market
Nearby schools
GreatSchools rating
- 9/10Foster El SchoolGrades: K-5Distance: 0.1 mi
- 9/10Mellon Middle SchoolGrades: 6-8Distance: 0.9 mi
- 10/10Mt Lebanon Senior High SchoolGrades: 9-12Distance: 1 mi
Schools provided by the listing agent
- District: Mount Lebanon
Source: WPMLS. This data may not be complete. We recommend contacting the local school district to confirm school assignments for this home.


Get pre-qualified for a loan
At Zillow Home Loans, we can pre-qualify you in as little as 5 minutes with no impact to your credit score.An equal housing lender. NMLS #10287.
Sell for more on Zillow
Get a Zillow Showcase℠ listing at no additional cost and you could sell for .
$545,500
2% more
+$10,910
With Zillow Showcase(estimated)
$556,410
- Pennsylvania
- Allegheny County
- Pittsburgh
- 15234
- Mount Lebanon
- 617 Kewanna Ave
Nearby cities
Nearby neighborhoods
Nearby zip codes
Other Pittsburgh Topics
