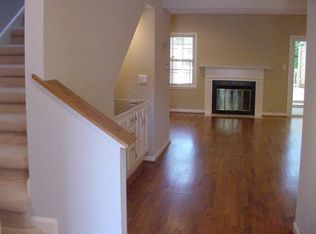
Fantastic renovated Townhome tucked away in the heart of Morningside. Sought after location conveniently located in between Morningside Village and Emory Village yet close to Virginia Highland, the Atlanta Beltline, Piedmont Park, Midtown, and Ansley Mall. This gorgeous "Fee Simple" 3 bedroom and 2.5 bathroom townhome has NO MONTHLY HOA FEES AND NO RENTAL RESTRICTIONS making it perfect for investors. 617 Kimberly has been upgraded all throughout including kitchen, baths, hardwood flooring, lighting, paint, new roof, and more. All new kitchen has been opened up and features white cabinets, quartz countertops, backsplash, stainless steel appliances, and overlooks dining and living room area. Step through the french doors to the inviting sun room dining area plus additional screened in porch with stunning private and serene wooded views. Upper level features the primary bedroom with spa like bathroom including stand up shower, soak tub, double vanities, and 2 walk in closets. Also upstairs are two additional bedrooms with updated full bathroom. These townhomes rarely come on the market and are sure to impress the person that is looking for city life, but still wants quiet surroundings and privacy. Lots of parking in the driveway enough for 3 cars plus additional front patio area to enjoy and enhance that desirable curb appeal.
Closed
$604,000
617 Kimberly Ln NE, Atlanta, GA 30306
3beds
1,800sqft
Townhouse, Residential
Built in 1983
3,484 Square Feet Lot
$607,300 Zestimate®
$336/sqft
$3,536 Estimated rent
Home value
$607,300
$559,000 - $656,000
$3,536/mo
Zestimate® history
Owner options
List your home for rent
$3,536/mo
Rent Zestimate®
Find your next renter with Zillow Rental Manager. Plus, with online applications, you can quickly screen prospective tenants – for free.
$3,536/mo
Rent Zestimate®
Refinance and save
$4,003/mo
Est. payment
Refinancing to a lower rate could help reduce your monthly payments and save thousands over the life of the loan.
$4,003/mo
Est. payment
Explore your selling options
Work with a Zillow partner agent
Leverage their expertise and Zillow's premium Showcase listings to get your home seen by more buyers.
Get startedList with your own agent
Get your home in front of millions of buyers by listing it on Zillow.
Learn how to do itSell it yourself
Take full control of how buyers see your home on Zillow by listing For Sale by Owner (FSBO).
List your homeWhat's special
New roofRenovated townhomeStainless steel appliancesAll new kitchenStand up showerWhite cabinetsQuartz countertops
Zillow last checked:
Listing updated:
Listed by:
ROBERT B BLAHA,
Atlanta Fine Homes Sotheby's International 404-402-9741
Bought with:
Heidi Reis, 348214
Abode Agency, LLC.
Source: FMLS GA,MLS#: 7735720
Facts & features
Interior
Bedrooms & bathrooms
- Bedrooms: 3
- Bathrooms: 3
- Full bathrooms: 2
- 1/2 bathrooms: 1
Rooms
- Room types: Bonus Room, Sun Room
Primary bedroom
- Features: Split Bedroom Plan, Other
- Level: Split Bedroom Plan, Other
Bedroom
- Features: Split Bedroom Plan, Other
Primary bathroom
- Features: Double Vanity, Separate Tub/Shower, Soaking Tub, Other
Dining room
- Features: Open Concept, Other
Kitchen
- Features: Breakfast Bar, Cabinets White, Pantry, Solid Surface Counters, Stone Counters, View to Family Room
Heating
- Central, Natural Gas
Cooling
- Ceiling Fan(s), Central Air
Appliances
- Included: Dishwasher, Disposal, Dryer, Gas Range, Microwave, Refrigerator, Washer
- Laundry: In Kitchen, Lower Level
Features
- Bookcases, High Ceilings 9 ft Main, High Speed Internet, His and Hers Closets, Walk-In Closet(s)
- Flooring: Hardwood
- Windows: Shutters, Skylight(s)
- Basement: None
- Attic: Pull Down Stairs
- Number of fireplaces: 1
- Fireplace features: Glass Doors, Living Room
- Common walls with other units/homes: 2+ Common Walls,No One Above,No One Below
Interior area
- Total structure area: 1,800
- Total interior livable area: 1,800 sqft
- Finished area above ground: 1,800
- Finished area below ground: 0
Property
Parking
- Total spaces: 3
- Parking features: Driveway, Kitchen Level, Level Driveway
- Has uncovered spaces: Yes
Accessibility
- Accessibility features: None
Features
- Levels: Two
- Stories: 2
- Patio & porch: Covered, Deck, Enclosed, Rear Porch, Screened
- Exterior features: No Dock
- Pool features: None
- Spa features: None
- Fencing: None
- Has view: Yes
- View description: Other
- Waterfront features: None
- Body of water: None
Lot
- Size: 3,484 Square Feet
- Features: Level, Wooded, Other
Details
- Additional structures: None
- Parcel number: 18 055 08 009
- Other equipment: None
- Horse amenities: None
Construction
Type & style
- Home type: Townhouse
- Architectural style: Townhouse,Traditional
- Property subtype: Townhouse, Residential
- Attached to another structure: Yes
Materials
- Brick Front
- Foundation: None
- Roof: Composition
Condition
- Resale
- New construction: No
- Year built: 1983
Utilities & green energy
- Electric: None
- Sewer: Public Sewer
- Water: Public
- Utilities for property: Cable Available, Electricity Available, Natural Gas Available, Phone Available, Sewer Available, Water Available
Green energy
- Energy efficient items: None
- Energy generation: None
Community & HOA
Community
- Features: Near Beltline, Near Public Transport, Near Schools, Near Shopping
- Security: Carbon Monoxide Detector(s), Smoke Detector(s)
- Subdivision: Kimberly Townhomes
HOA
- Has HOA: No
Location
- Region: Atlanta
Financial & listing details
- Price per square foot: $336/sqft
- Annual tax amount: $5,376
- Date on market: 3/16/2026
- Cumulative days on market: 9 days
- Ownership: Fee Simple
- Electric utility on property: Yes
- Road surface type: Asphalt
Price history
| Date | Event | Price |
|---|---|---|
| 5/12/2026 | Sold | $604,000-1.8%$336/sqft |
Source:  FMLS GA #7735720 Report a problem FMLS GA #7735720 Report a problem | ||
| 4/5/2026 | Pending sale | $615,000$342/sqft |
Source: FMLS GA #7735720 Report a problem | ||
| 3/16/2026 | Listed for sale | $615,000$342/sqft |
Source: FMLS GA #7735720 Report a problem | ||
Public tax history
Tax history is unavailable.
Neighborhood: Druid Hills
Nearby homes
- $604,0003 bd2 ba1.8k sqft617 Kimberly Ln, Atlanta, GA 30306Sold
- $525,7003 bd2 ba1.8k sqft615 Kimberly Ln, Atlanta, GA 30306Off Market
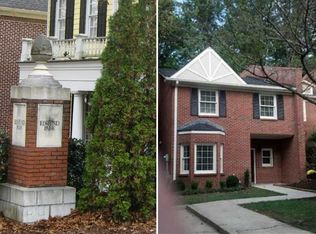
- $512,1003 bd3 ba1.8k sqft619 Kimberly Ln, Atlanta, GA 30306Off Market
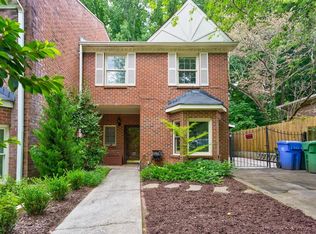
- $528,3003 bd2 ba1.8k sqft613 Kimberly Ln, Atlanta, GA 30306Off Market
- $664,2003 bd3 ba1.8k sqft613 Kimberly Ln NE, Atlanta, GA 30306Off Market
- $1,141,9004 bd4 ba3.3k sqft623 Kimberly Ln, Atlanta, GA 30306Off Market
- $665,6002 bd2 ba2.2k sqft609 Kimberly Ln NE, Atlanta, GA 30306Off Market
- $727,5004 bd4 ba2.2k sqft607 Kimberly Ln, Atlanta, GA 30306Off Market
Nearby schools
GreatSchools rating
- 8/10Fernbank Elementary SchoolGrades: PK-5Distance: 1.8 mi
- 5/10Druid Hills Middle SchoolGrades: 6-8Distance: 4.3 mi
- 6/10Druid Hills High SchoolGrades: 9-12Distance: 1.5 mi
Schools provided by the listing agent
- Elementary: Fernbank
- Middle: Druid Hills
- High: Druid Hills
Source: FMLS GA. This data may not be complete. We recommend contacting the local school district to confirm school assignments for this home.
Get a cash offer in 3 minutes
Find out how much your home could sell for in as little as 3 minutes with a no-obligation cash offer.
Estimated market value
$607,300
Get a cash offer in 3 minutes
Find out how much your home could sell for in as little as 3 minutes with a no-obligation cash offer.
Estimated market value
$607,300
- Georgia
- Dekalb County
- Atlanta
- 30306
- Druid Hills
- 617 Kimberly Ln NE
