4+1-bed/2.5-bath two-story offering a functional layout, solid finishes, & a full finished basement that supports long-term flexibility. HARDWOOD FLOORS run through most of the main level, where vaulted ceilings open the living space & connect the dining area to a kitchen equipped with ALL STAINLESS appliances, GRANITE COUNTERTOPS, & center island. Sliding glass doors connect the kitchen to a fully fenced backyard & deck. A large FIRST-FLOOR LAUNDRY & mudroom with custom built-ins adds everyday efficiency. Upstairs, the primary suite features a LARGE WALK-IN CLOSET & a private bath with double sinks & a jetted tub, along with three additional generously sized bedrooms. The finished basement expands usable living space with a family room, 5th bedroom, flexible bonus room, & ample storage space. An attached 2-car garage & close proximity to Deep Lake & local amenities complete this move-in ready home.
Closed
$360,000
617 Lake Breeze Ct, Lake Villa, IL 60046
5beds
2,965sqft
Single Family Residence
Built in 2004
10,454 Square Feet Lot
$368,400 Zestimate®
$121/sqft
$3,725 Estimated rent
Home value
$368,400
$332,000 - $409,000
$3,725/mo
Zestimate® history
Owner options
List your home for rent
$3,725/mo
Rent Zestimate®
Find your next renter with Zillow Rental Manager. Plus, with online applications, you can quickly screen prospective tenants – for free.
$3,725/mo
Rent Zestimate®
Refinance and save
$2,744/mo
Est. payment
Refinancing to a lower rate could help reduce your monthly payments and save thousands over the life of the loan.
$2,744/mo
Est. payment
Explore your selling options
Work with a Zillow partner agent
Leverage their expertise and Zillow's premium Showcase listings to get your home seen by more buyers.
Get startedList with your own agent
Get your home in front of millions of buyers by listing it on Zillow.
Learn how to do itSell it yourself
Take full control of how buyers see your home on Zillow by listing For Sale by Owner (FSBO).
List your homeWhat's special
Full finished basementCenter islandSolid finishesFunctional layoutGranite countertops
Zillow last checked:
Listing updated:
Listed by:
Jim Starwalt, ABR,CRS,CSC,GRI 847-548-2625,
Better Homes and Garden Real Estate Star Homes
Bought with:
Loria Hamilton-Field
Jason Mitchell Real Estate IL
Source: MRED as distributed by MLS GRID,MLS#: 12537842
Facts & features
Interior
Bedrooms & bathrooms
- Bedrooms: 5
- Bathrooms: 3
- Full bathrooms: 2
- 1/2 bathrooms: 1
Rooms
- Room types: Bedroom 5, Bonus Room, Walk In Closet
Primary bedroom
- Features: Flooring (Carpet), Bathroom (Full, Double Sink, Whirlpool & Sep Shwr)
- Level: Second
- Area: 256 Square Feet
- Dimensions: 16X16
Bedroom 2
- Features: Flooring (Carpet)
- Level: Second
- Area: 168 Square Feet
- Dimensions: 12X14
Bedroom 3
- Features: Flooring (Carpet)
- Level: Second
- Area: 170 Square Feet
- Dimensions: 17X10
Bedroom 4
- Features: Flooring (Carpet)
- Level: Second
- Area: 120 Square Feet
- Dimensions: 12X10
Bedroom 5
- Features: Flooring (Ceramic Tile)
- Level: Basement
- Area: 132 Square Feet
- Dimensions: 11X12
Bonus room
- Features: Flooring (Ceramic Tile)
- Level: Basement
- Area: 176 Square Feet
- Dimensions: 11X16
Dining room
- Features: Flooring (Hardwood)
- Level: Main
- Area: 108 Square Feet
- Dimensions: 12X9
Family room
- Features: Flooring (Ceramic Tile)
- Level: Basement
- Area: 506 Square Feet
- Dimensions: 22X23
Kitchen
- Features: Kitchen (Eating Area-Table Space, Island, Granite Counters), Flooring (Hardwood)
- Level: Main
- Area: 169 Square Feet
- Dimensions: 13X13
Laundry
- Features: Flooring (Hardwood)
- Level: Main
- Area: 143 Square Feet
- Dimensions: 11X13
Living room
- Features: Flooring (Carpet)
- Level: Main
- Area: 408 Square Feet
- Dimensions: 24X17
Walk in closet
- Features: Flooring (Carpet)
- Level: Second
- Area: 80 Square Feet
- Dimensions: 16X5
Heating
- Natural Gas, Forced Air
Cooling
- Central Air
Appliances
- Included: Double Oven, Microwave, Dishwasher, Refrigerator, Washer, Dryer, Disposal, Stainless Steel Appliance(s), Gas Water Heater
- Laundry: Main Level, In Unit
Features
- Vaulted Ceiling(s), Built-in Features, Walk-In Closet(s), Open Floorplan, Granite Counters, Separate Dining Room
- Flooring: Hardwood, Carpet
- Doors: 6 Panel Door(s), Sliding Glass Door(s)
- Windows: Screens, Window Treatments
- Basement: Finished,Egress Window,Rec/Family Area,Sleeping Area,Storage Space,Full
Interior area
- Total structure area: 0
- Total interior livable area: 2,965 sqft
Property
Parking
- Total spaces: 2
- Parking features: Asphalt, Garage Door Opener, Yes, Garage Owned, Attached, Garage
- Attached garage spaces: 2
- Has uncovered spaces: Yes
Accessibility
- Accessibility features: No Disability Access
Features
- Stories: 2
- Patio & porch: Deck
- Fencing: Fenced,Wood
Lot
- Size: 10,454 Square Feet
- Features: Cul-De-Sac
Details
- Parcel number: 06042040160000
- Special conditions: None
- Other equipment: Ceiling Fan(s), Sump Pump, Radon Mitigation System
Construction
Type & style
- Home type: SingleFamily
- Property subtype: Single Family Residence
Materials
- Vinyl Siding, Brick
- Roof: Asphalt
Condition
- New construction: No
- Year built: 2004
Utilities & green energy
- Sewer: Public Sewer
- Water: Public
Community & HOA
Community
- Features: Sidewalks
- Security: Carbon Monoxide Detector(s)
- Subdivision: Lake View Hills
HOA
- Services included: None
Location
- Region: Lake Villa
Financial & listing details
- Price per square foot: $121/sqft
- Tax assessed value: $356,307
- Annual tax amount: $10,721
- Date on market: 2/2/2026
- Listing terms: Conventional
- Ownership: Fee Simple
Price history
| Date | Event | Price |
|---|---|---|
| 3/26/2026 | Sold | $360,000-4%$121/sqft |
Source:  MRED as distributed by MLS GRID #12537842 Report a problem MRED as distributed by MLS GRID #12537842 Report a problem | ||
| 2/25/2026 | Contingent | $375,000$126/sqft |
Source: MRED as distributed by MLS GRID #12537842 Report a problem | ||
| 2/17/2026 | Price change | $375,000-6.2%$126/sqft |
Source: MRED as distributed by MLS GRID #12537842 Report a problem | ||
| 2/2/2026 | Listed for sale | $399,999+61.9%$135/sqft |
Source: MRED as distributed by MLS GRID #12537842 Report a problem | ||
| 9/30/2020 | Sold | $247,000+1.9%$83/sqft |
Source: MRED as distributed by MLS GRID #10799629 Report a problem | ||
| 9/7/2020 | Pending sale | $242,500$82/sqft |
Source: Baird & Warner #10799629 Report a problem | ||
| 9/4/2020 | Price change | $242,500-1%$82/sqft |
Source: Baird & Warner #10799629 Report a problem | ||
| 8/20/2020 | Listed for sale | $244,900$83/sqft |
Source: Baird & Warner #10799629 Report a problem | ||
| 8/4/2020 | Pending sale | $244,900$83/sqft |
Source: Baird & Warner #10799629 Report a problem | ||
| 7/29/2020 | Price change | $244,900-2%$83/sqft |
Source: Baird & Warner #10799629 Report a problem | ||
| 7/13/2020 | Price change | $249,900-1.6%$84/sqft |
Source: Baird & Warner #10721313 Report a problem | ||
| 7/10/2020 | Price change | $253,900-0.4%$86/sqft |
Source: Baird & Warner #10721313 Report a problem | ||
| 7/2/2020 | Listed for sale | $254,900$86/sqft |
Source: Baird & Warner #10721313 Report a problem | ||
| 7/1/2020 | Pending sale | $254,900$86/sqft |
Source: Baird & Warner #10721313 Report a problem | ||
| 6/19/2020 | Price change | $254,900-1.9%$86/sqft |
Source: Baird & Warner #10721313 Report a problem | ||
| 6/11/2020 | Price change | $259,900-1.9%$88/sqft |
Source: Baird & Warner #10721313 Report a problem | ||
| 6/2/2020 | Listed for sale | $264,900+51.3%$89/sqft |
Source: Baird & Warner #10721313 Report a problem | ||
| 6/24/2015 | Sold | $175,025+0.1%$59/sqft |
Source: Public Record Report a problem | ||
| 5/16/2015 | Pending sale | $174,900$59/sqft |
Source: Homepath #08769425 Report a problem | ||
| 4/22/2015 | Price change | $174,900-5.5%$59/sqft |
Source: Homepath #08769425 Report a problem | ||
| 3/23/2015 | Price change | $185,000-5.1%$62/sqft |
Source: Goldtree Realty #08769425 Report a problem | ||
| 2/17/2015 | Price change | $194,900-4.9%$66/sqft |
Source: Goldtree Realty #08769425 Report a problem | ||
| 1/14/2015 | Listed for sale | $204,900+17.1%$69/sqft |
Source: Goldtree Realty #08769425 Report a problem | ||
| 7/17/2014 | Sold | $175,000-31.1%$59/sqft |
Source: Agent Provided Report a problem | ||
| 7/5/2005 | Sold | $254,000$86/sqft |
Source: Public Record Report a problem | ||
Public tax history
| Year | Property taxes | Tax assessment |
|---|---|---|
| 2024 | $10,751 +4.4% | $127,390 +7.3% |
| 2023 | $10,298 +4.7% | $118,757 +13.2% |
| 2022 | $9,831 +5.2% | $104,928 +8.8% |
| 2021 | $9,342 +2.5% | $96,422 +11.2% |
| 2020 | $9,113 -14% | $86,701 +4.1% |
| 2019 | $10,592 +34.7% | $83,326 +24.6% |
| 2018 | $7,865 | $66,880 +2.7% |
| 2017 | $7,865 +1.5% | $65,096 +4.2% |
| 2016 | $7,749 -9.5% | $62,460 -9.8% |
| 2015 | $8,558 -3.4% | $69,241 +3.9% |
| 2014 | $8,861 +8.5% | $66,615 -14.6% |
| 2012 | $8,168 +5% | $77,973 -5.5% |
| 2011 | $7,781 +3.5% | $82,549 -5.9% |
| 2010 | $7,518 +4.1% | $87,724 -5% |
| 2009 | $7,221 +4.4% | $92,293 +3.1% |
| 2008 | $6,917 +10.6% | $89,552 +3% |
| 2006 | $6,252 +7.6% | $86,969 |
| 2005 | $5,810 +14.5% | -- |
| 2004 | $5,076 +722.2% | -- |
| 2003 | $617 +2.1% | -- |
| 2001 | $605 -0.6% | $7,405 +0.8% |
| 2000 | $608 | $7,346 |
Find assessor info on the county website
Neighborhood: 60046
Nearby homes
- $396,4004 bd3 ba1.2k sqft615 Lake Breeze Ct, Lake Villa, IL 60046Off Market
- $411,0004 bd3 ba1.9k sqft616 Lake Breeze Ct, Lake Villa, IL 60046Off Market
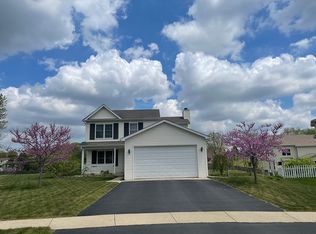
- $500,0005 bd5 ba3.2k sqft6 Lake Vista Ct, Lake Villa, IL 60046Sold
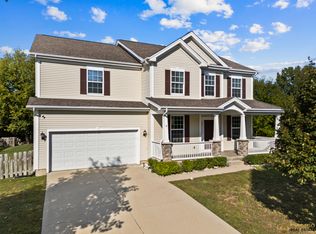
- $340,6003 bd1 ba1.2k sqft616 E Kenz Ct, Lake Villa, IL 60046Off Market
- $459,100-- bd2 ba1.9k sqft8 Lake Vista Ct, Lake Villa, IL 60046Off Market
- $3-- bd-- ba-- sqftLake Vista Ct, Lake villa, IL 60046Off Market
- $460,6004 bd3 ba2.1k sqft614 Lake Breeze Ct, Lake Villa, IL 60046Off Market
- $400,0004 bd3 ba3.6k sqft613 Lake Breeze Ct, Lake Villa, IL 60046Off Market
Nearby schools
GreatSchools rating
- 7/10William L Thompson SchoolGrades: PK-5Distance: 1.6 mi
- 5/10Peter J Palombi SchoolGrades: 6-8Distance: 0.7 mi
- 8/10Lakes Community High SchoolGrades: 9-12Distance: 1.8 mi
Schools provided by the listing agent
- Elementary: William L Thompson School
- Middle: Peter J Palombi School
- High: Lakes Community High School
- District: 41
Source: MRED as distributed by MLS GRID. This data may not be complete. We recommend contacting the local school district to confirm school assignments for this home.
Get a cash offer in 3 minutes
Find out how much your home could sell for in as little as 3 minutes with a no-obligation cash offer.
Estimated market value
$368,400
Get a cash offer in 3 minutes
Find out how much your home could sell for in as little as 3 minutes with a no-obligation cash offer.
Estimated market value
$368,400
- Illinois
- Lake County
- Lake Villa
- 60046
- 617 Lake Breeze Ct
Nearby cities
Nearby neighborhoods
Nearby zip codes
Other Lake Villa Topics
