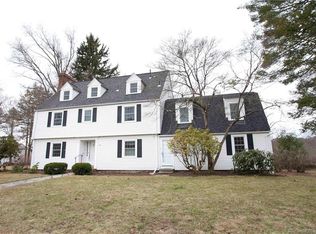
Welcome to this stately American Tudor home,nestled on the border of the prestigious Shuttle Meadow Country Club.This captivating residence, Circa 1923, harks back to the illustrious Gilded Age,combining timeless charm w/modern comforts.Located in the highly sought-after WEST END, this property is in pristine,move-in ready condition.Step into a summer haven with ample time left to enjoy the delightful inground pool,perfectly set amidst lush gardens that offer splendid vistas of the adjacent golf course.Entertaining is a joy, as this home boasts 3400sf of untouched elegance,paired with carefully updated modern mechanicals.Aspiring chefs will revel in the dream-like kitchen,equipped with premium appliances, a butler's pantry, prep sink, and opulent marble and granite countertops.Prepare to host unforgettable gatherings in the grand dining room and living room with fireplace. A sunroom with a wall of windows provides an ideal setting for a home office with views.The 2nd level of this home is devoted to relaxation,featuring a primary ensuite with fireplace and 2 additional bdrms.Ascend to the 3rd floor,which originally designed for housekeeping, & discover 2 more bedrooms and a bath, offering ample space for guests or creative endeavors.Experience the perfect fusion of elegance and leisure on the paver patio, where you can unwind while taking in the serene golf course views.This home offers a luxurious lifestyle & is ready to welcome you into its embrace.
Sold for $505,000
Zillow last checked:
Listing updated:
Bought with:
Amy Balko, RES.0812558
RE/MAX Right Choice
Source: Smart MLS,MLS#: 170589006
Price history
| Date | Event | Price |
|---|---|---|
| 4/25/2025 | Sold | $505,000$149/sqft |
Source: Public Record Report a problem | ||
| 9/29/2023 | Sold | $505,000+26.3%$149/sqft |
Source:  Smart MLS #170589006 Report a problem Smart MLS #170589006 Report a problem | ||
| 8/8/2023 | Pending sale | $399,900$118/sqft |
Source: Smart MLS #170589006 Report a problem | ||
| 8/4/2023 | Listed for sale | $399,900+14.3%$118/sqft |
Source: Smart MLS #170589006 Report a problem | ||
| 7/31/2020 | Sold | $350,000-4.9%$103/sqft |
Source: Smart MLS #170271944 Report a problem | ||
| 6/22/2020 | Price change | $367,900-1.9%$108/sqft |
Source: Coldwell Banker Realty #170271944 Report a problem | ||
| 6/21/2020 | Listed for sale | $374,900$110/sqft |
Source: Coldwell Banker Realty #170271944 Report a problem | ||
| 5/21/2020 | Listing removed | $374,900$110/sqft |
Source: Coldwell Banker Realty #170271944 Report a problem | ||
| 4/12/2020 | Pending sale | $374,900$110/sqft |
Source: Coldwell Banker Realty - South Windsor Office #170271944 Report a problem | ||
| 1/3/2020 | Price change | $374,900-3.3%$110/sqft |
Source: Coldwell Banker Residential Brokerage - South Windsor Office #170271944 Report a problem | ||
| 12/17/2019 | Listed for sale | $387,500$114/sqft |
Source: Coldwell Banker Residential Brokerage - South Windsor Office #170271944 Report a problem | ||
| 11/29/2019 | Pending sale | $387,500$114/sqft |
Source: Coldwell Banker Residential Brokerage - South Windsor Office #170271944 Report a problem | ||
| 9/3/2019 | Price change | $387,500-1.9%$114/sqft |
Source: Coldwell Banker Residential Brokerage - South Windsor Office #170208265 Report a problem | ||
| 6/26/2019 | Listed for sale | $395,000+14.5%$116/sqft |
Source: Coldwell Banker Res Brokerage #170208265 Report a problem | ||
| 5/10/2012 | Sold | $345,000+36.9%$101/sqft |
Source: Smart MLS #G613183 Report a problem | ||
| 9/17/2002 | Sold | $252,000$74/sqft |
Source: Public Record Report a problem | ||
Nearby homes
Sell for more on Zillow
Get a Zillow Showcase℠ listing at no additional cost and you could sell for .
$583,700
2% more
+$11,674
With Zillow Showcase(estimated)
$595,374
