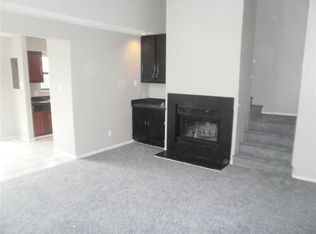
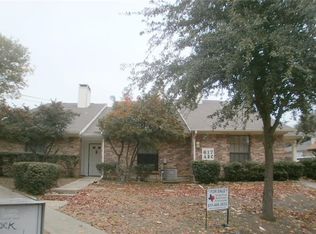
CALLING ALL INVESTORS. WHETHER YOU ARE JUST STARTING OUT AND LOOKING FOR YOUR FIRST PROPERTY, OR YOU ARE A SEASONED INVESTOR LOOKING TO ADD TO YOUR PORTFOLIO, THIS TRIPLEX PROPERTY IS A MUST SEE. All three units rented. Unit A leased for $1475 per month and lease expres May, 2026. Unit B leases for $1450 per month and lease expires May, 2026. UNIT C is on a month to month lease for $1350 per month. Longer term tenants. Water and Electricity ae individually metered. NEW ROOF IN 2025. NEW GUTTERS IN 2025. NEW CARPORT COVER IN 2025. FENCE was replaced in 2023. New EXTERIOR Paint in 2020. PATIO Sliding Doors for Unit A & C were replaced in 2023. The First Floor of each unit has Living, Dining, Kitchen, Bedroom, Bathroom and Laundry closet. The Living Room also features a Wood Burning fireplace and small wet bar. The Second floor features 2nd bedroom and full bath. This split bedroom arrangement provides added privacy and is a great setup for room mates or young family. Vinyl Plank Floor in living area. Carpet in Bedrooms. Tile in Wet areas. Living area open to dining. Sliding patio door from dining area to small fenced back yard with open patio. Covered 2 car Covered Carport parking for each unit. THE PICTURES ARE REPRESENTATIVE OF EACH UNIT AND WERE TAKEN PRIOR TO LEASING LAST UNIT. ** NOTE... TENANT OCCUPIED. PLEASE DO NOT DISTURB TENANTS. Viewing of Units permitted during Option Period.
Sold
Price Unknown
617 Lost Springs Ct, Arlington, TX 76012
6beds
3,135sqft
Triplex, Multi Family, Multi Family
Built in 1983
-- sqft lot
$-- Zestimate®
$--/sqft
$2,021 Estimated rent
Home value
Not available
Estimated sales range
Not available
$2,021/mo
Zestimate® history
Owner options
List your home for rent
$2,021/mo
Rent Zestimate®
Find your next renter with Zillow Rental Manager. Plus, with online applications, you can quickly screen prospective tenants – for free.
$2,021/mo
Rent Zestimate®
Refinance and save
Refinancing to a lower rate could help reduce your monthly payments and save thousands over the life of the loan.
Explore your selling options
Work with a Zillow partner agent
Leverage their expertise and Zillow's premium Showcase listings to get your home seen by more buyers.
Get startedList with your own agent
Get your home in front of millions of buyers by listing it on Zillow.
Learn how to do itSell it yourself
Take full control of how buyers see your home on Zillow by listing For Sale by Owner (FSBO).
List your homeWhat's special
Carpet in bedroomsTile in wet areas
Zillow last checked:
Listing updated:
Listed by:
Gina Floyd 0518117 817-460-6011,
Hogan Park Realtors 817-460-6011
Bought with:
Gokul Humagain
VisaLand Realty
Source: NTREIS,MLS#: 21122452
Facts & features
Interior
Bedrooms & bathrooms
- Bedrooms: 6
- Bathrooms: 6
- Full bathrooms: 6
Heating
- Central, Electric
Cooling
- Central Air, Ceiling Fan(s), Electric
Appliances
- Included: Dishwasher, Electric Range, Disposal, Microwave, Vented Exhaust Fan
Features
- High Speed Internet, Cable TV
- Flooring: Carpet, Ceramic Tile
- Windows: Window Coverings
- Has basement: No
- Number of fireplaces: 1
- Fireplace features: Wood Burning
Interior area
- Total structure area: 3,135
- Total interior livable area: 3,135 sqft
Property
Parking
- Total spaces: 6
- Parking features: Covered, Carport, Garage Faces Rear
- Carport spaces: 2
Features
- Levels: Two
- Stories: 2
- Patio & porch: Patio
- Exterior features: Private Yard
- Pool features: None
- Fencing: Fenced,Wood
Lot
- Features: Cul-De-Sac, Subdivision, Few Trees
Details
- Parcel number: 00537837
Construction
Type & style
- Home type: MultiFamily
- Property subtype: Triplex, Multi Family, Multi Family
Materials
- Brick
- Foundation: Slab
- Roof: Composition
Condition
- Year built: 1983
Utilities & green energy
- Sewer: Public Sewer
- Water: Public
- Utilities for property: Sewer Available, Separate Meters, Water Available, Cable Available
Green energy
- Energy efficient items: Appliances
Community & HOA
Community
- Features: Curbs
- Security: Smoke Detector(s)
- Subdivision: Chestnut Spgs
HOA
- Has HOA: No
Location
- Region: Arlington
Financial & listing details
- Tax assessed value: $383,432
- Annual tax amount: $8,383
- Date on market: 12/1/2025
- Cumulative days on market: 16 days
- Listing terms: Cash,Conventional,1031 Exchange
Price history
| Date | Event | Price |
|---|---|---|
| 1/29/2026 | Sold | -- |
Source: NTREIS #21122452 Report a problem | ||
| 12/26/2025 | Pending sale | $525,000$167/sqft |
Source: NTREIS #21122452 Report a problem | ||
| 12/18/2025 | Contingent | $525,000$167/sqft |
Source: NTREIS #21122452 Report a problem | ||
| 12/1/2025 | Listed for sale | $525,000+162.6%$167/sqft |
Source: NTREIS #21122452 Report a problem | ||
| 10/10/2014 | Listing removed | $199,900$64/sqft |
Source: Coldwell Banker Residential Brokerage - Arlington #12195347 Report a problem | ||
| 8/10/2014 | Listed for sale | $199,900$64/sqft |
Source: Coldwell Banker Residential Brokerage - Arlington #12195347 Report a problem | ||
Public tax history
| Year | Property taxes | Tax assessment |
|---|---|---|
| 2025 | $8,383 -21% | $383,432 -21% |
| 2024 | $10,612 -3% | $485,557 -2.1% |
| 2023 | $10,945 -1.5% | $496,000 +11% |
| 2022 | $11,111 +27.7% | $446,758 +31.6% |
| 2021 | $8,703 +22.5% | $339,400 +24.1% |
| 2020 | $7,107 +2.7% | $273,540 -0.8% |
| 2019 | $6,921 +13.8% | $275,617 +17.7% |
| 2018 | $6,081 -6.7% | $234,079 -6% |
| 2017 | $6,516 +44.6% | $248,998 +47% |
| 2016 | $4,508 +10.1% | $169,374 +9.1% |
| 2015 | $4,093 | $155,200 |
| 2014 | $4,093 | $155,200 |
| 2013 | -- | $155,200 |
| 2012 | -- | $155,200 |
| 2011 | -- | $155,200 -0.3% |
| 2010 | -- | $155,700 -6.3% |
| 2009 | -- | $166,100 -5.8% |
| 2008 | -- | $176,300 |
| 2007 | -- | $176,300 +6.1% |
| 2006 | -- | $166,100 +4.1% |
| 2005 | -- | $159,600 -2.8% |
| 2004 | -- | $164,200 +2.9% |
| 2003 | -- | $159,600 +9.4% |
| 2002 | -- | $145,900 |
| 2001 | -- | $145,900 |
Find assessor info on the county website
Neighborhood: West
Nearby homes
- $172,7002 bd2 ba1k sqft617 Lost Springs Ct APT C, Arlington, TX 76012Off Market
- $174,6002 bd2 ba1k sqft617 Lost Springs Ct APT B, Arlington, TX 76012Off Market
- $174,4002 bd2 ba1k sqft617 Lost Springs Ct APT A, Arlington, TX 76012Off Market
- $366,0002 bd2 ba1k sqft615 Lost Springs Ct APT B, Arlington, TX 76012Off Market

- $379,2002 bd2 ba1k sqft615 Lost Springs Ct APT C, Arlington, TX 76012Off Market
- $196,2002 bd2 ba1k sqft615 Lost Springs Ct APT A, Arlington, TX 76012Off Market
- $412,0006 bd3 ba3.1k sqft615 Lost Springs Ct, Arlington, TX 76012Off Market
- $349,9003 bd2 ba2k sqft2304 Oak Mnr, Arlington, TX 76012Off Market
Nearby schools
GreatSchools rating
- 3/10Pope Elementary SchoolGrades: PK-6Distance: 0.4 mi
- 5/10Shackelford Junior High SchoolGrades: 7-8Distance: 2 mi
- 2/10Lamar High SchoolGrades: 9-12Distance: 2 mi
Schools provided by the listing agent
- Elementary: Pope
- High: Lamar
- District: Arlington ISD
Source: NTREIS. This data may not be complete. We recommend contacting the local school district to confirm school assignments for this home.
- Texas
- Tarrant County
- Arlington
- 76012
- West
- 617 Lost Springs Ct
Nearby cities
Nearby neighborhoods
Nearby zip codes
Other Arlington Topics
