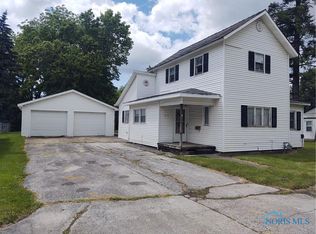
This adorable home offers classic charm with comfortable living. Inside, you will find a cozy living space with natural light-filled rooms. A functional eat-in kitchen with a reverse osmosis system and an instant hot water tap that leads you out to a newly poured patio. This manageable size makes maintenance simple while offering plenty of personality. Ideal for a starter home, downsizing, or investment property. Close to parks, shopping, and community conveniences! This home is ready for its next owner.
Sold for $152,500
$152,500
617 Lynn St, Findlay, OH 45840
2beds
936sqft
Single Family Residence
Built in 1958
3,484 Square Feet Lot
$153,300 Zestimate®
$163/sqft
$1,144 Estimated rent
Home value
$153,300
$129,000 - $182,000
$1,144/mo
Zestimate® history
Owner options
List your home for rent
$1,144/mo
Rent Zestimate®
Find your next renter with Zillow Rental Manager. Plus, with online applications, you can quickly screen prospective tenants – for free.
$1,144/mo
Rent Zestimate®
Refinance and save
$1,033/mo
Est. payment
Refinancing to a lower rate could help reduce your monthly payments and save thousands over the life of the loan.
$1,033/mo
Est. payment
Explore your selling options
Work with a Zillow partner agent
Leverage their expertise and Zillow's premium Showcase listings to get your home seen by more buyers.
Get startedList with your own agent
Get your home in front of millions of buyers by listing it on Zillow.
Learn how to do itSell it yourself
Take full control of how buyers see your home on Zillow by listing For Sale by Owner (FSBO).
List your homeWhat's special
Cozy living spaceReverse osmosis systemFunctional eat-in kitchenInstant hot water tapNatural light-filled roomsNewly poured patio
Zillow last checked:
Listing updated:
Listed by:
Susan Marshall 419-429-9274,
Berkshire Hathaway HS Koehler
Bought with:
Trent Farthing, 0000356202
Key Realty
Source: NORIS,MLS#: 10005942
Facts & features
Interior
Bedrooms & bathrooms
- Bedrooms: 2
- Bathrooms: 1
- Full bathrooms: 1
Bedroom 2
- Description: Hardwood
- Level: Main
- Dimensions: 10 x 12
Other
- Description: Hardwood
- Level: Main
- Dimensions: 10 x 12
Kitchen
- Description: Carpet
- Level: Main
- Dimensions: 19 x 11
Living room
- Description: Hardwood
- Level: Main
- Dimensions: 17 x 13
Heating
- Natural Gas
Cooling
- Ceiling Fan(s), Central Air, Window Unit(s)
Appliances
- Included: Microwave, Water Heater, Dryer, Electric Oven, Refrigerator, Washer
- Laundry: Electric Dryer Hookup, Main Level, Washer Hookup
Features
- Ceiling Fan(s), Dual Closets, Eat-in Kitchen
- Flooring: Carpet, Hardwood, Linoleum
- Doors: Storm Door(s)
- Windows: Shutters, Tinted Windows, Window Treatments
- Has basement: No
- Has fireplace: No
- Common walls with other units/homes: No Common Walls
Interior area
- Total structure area: 936
- Total interior livable area: 936 sqft
Property
Parking
- Total spaces: 2
- Parking features: Detached Garage, Driveway, Garage Door Opener, Oversized, Private
- Garage spaces: 1.5
- Has uncovered spaces: Yes
Features
- Levels: One
- Patio & porch: Rear Patio, Front Porch
- Exterior features: Lighting, Other
- Fencing: Partial,Wood
- Has view: Yes
- View description: See Remarks
Lot
- Size: 3,484 Square Feet
- Dimensions: 50X70
Details
- Additional structures: Garage(s)
- Parcel number: 600000292570
Construction
Type & style
- Home type: SingleFamily
- Architectural style: Bungalow
- Property subtype: Single Family Residence
Materials
- Aluminum Siding
- Foundation: Crawl Space
- Roof: Asphalt,Shingle
Condition
- New construction: No
- Year built: 1958
Utilities & green energy
- Electric: 200+ Amp Service, 220 Volts in Kitchen
- Sewer: Public Sewer
- Water: Public
- Utilities for property: Cable Available, Cable Connected, Electricity Available, Electricity Connected, Natural Gas Available, Natural Gas Connected, Sewer Available, Sewer Connected, Water Connected
Community & HOA
Community
- Security: Carbon Monoxide Detector(s), Keyless Entry, Security Lights, Smoke Detector(s)
- Subdivision: None
HOA
- Has HOA: No
Location
- Region: Findlay
Financial & listing details
- Price per square foot: $163/sqft
- Tax assessed value: $99,620
- Annual tax amount: $1,069
- Date on market: 4/3/2026
- Listing terms: Cash,Conventional,FHA,VA Loan
- Electric utility on property: Yes
- Road surface type: Paved
Price history
| Date | Event | Price |
|---|---|---|
| 7/14/2026 | Pending sale | $160,000+4.9%$171/sqft |
Source: NORIS #10005942 Report a problem | ||
| 7/13/2026 | Sold | $152,500-4.7%$163/sqft |
Source: NORIS #10005942 Report a problem | ||
| 6/9/2026 | Contingent | $160,000$171/sqft |
Source: NORIS #10005942 Report a problem | ||
| 6/3/2026 | Price change | $160,000-8.6%$171/sqft |
Source: NORIS #10005942 Report a problem | ||
| 5/7/2026 | Price change | $175,000-5.4%$187/sqft |
Source: NORIS #10005942 Report a problem | ||
| 4/30/2026 | Price change | $185,000-2.1%$198/sqft |
Source: NORIS #10005942 Report a problem | ||
| 4/3/2026 | Listed for sale | $189,000+190.8%$202/sqft |
Source: NORIS #10005942 Report a problem | ||
| 9/21/2017 | Sold | $65,000-7%$69/sqft |
Source: NORIS #134376 Report a problem | ||
| 8/24/2017 | Pending sale | $69,900$75/sqft |
Source: Key Realty - Brian Williams #134376 Report a problem | ||
| 6/22/2017 | Listed for sale | $69,900+24.3%$75/sqft |
Source: Key Realty - Brian Williams #134376 Report a problem | ||
| 12/20/1996 | Sold | $56,250$60/sqft |
Source: Public Record Report a problem | ||
Public tax history
| Year | Property taxes | Tax assessment |
|---|---|---|
| 2025 | $1,069 +23.6% | $34,870 +43.2% |
| 2024 | $865 -0.2% | $24,350 |
| 2023 | $866 +0.4% | $24,350 |
| 2022 | $863 +14.6% | $24,350 +31.6% |
| 2021 | $753 +0% | $18,510 |
| 2020 | $753 +2.1% | $18,510 |
| 2019 | $738 +4.8% | $18,510 +14.3% |
| 2018 | $704 +99.9% | $16,200 |
| 2017 | $352 -51.5% | $16,200 |
| 2016 | $726 +94.2% | $16,200 -6.4% |
| 2015 | $374 0% | $17,300 |
| 2014 | $374 -51% | $17,300 |
| 2012 | $763 +0.3% | $17,300 |
| 2011 | $761 0% | $17,300 |
| 2010 | $761 +1.9% | $17,300 -3.9% |
| 2009 | $747 +10% | $18,000 |
| 2008 | $679 +0.3% | $18,000 |
| 2007 | $676 +13.9% | $18,000 +8.8% |
| 2005 | $594 | $16,550 +16.1% |
| 2004 | -- | $14,250 |
Find assessor info on the county website
Neighborhood: 45840
Nearby homes
- $129,7002 bd1 ba864 sqft522 G St, Findlay, OH 45840Off Market
- $185,0005 bd3 ba3.5k sqft526 G St, Findlay, OH 45840Off Market
- $168,7003 bd2 ba1.9k sqft613 Lynn St, Findlay, OH 45840Off Market
- $89,0003 bd2 ba1.4k sqft514 G St, Van Buren, OH 45840Sold
- $117,4002 bd1 ba836 sqft521 H St, Findlay, OH 45840Off Market
- $171,5002 bd1 ba1.3k sqft517 H St, Findlay, OH 45840Off Market
- $123,3902 bd1 ba936 sqft601 H St, Findlay, OH 45840Off Market
- $155,3003 bd1 ba1.2k sqft510 G St, Findlay, OH 45840Off Market
Nearby schools
GreatSchools rating
- NAWhittier Primary SchoolGrades: K-2Distance: 1.1 mi
- 6/10Glenwood Middle SchoolGrades: 6-8Distance: 1 mi
- 6/10Findlay High SchoolGrades: 9-12Distance: 1.5 mi
Schools provided by the listing agent
- Elementary: Northview
- Middle: Glenwood
- High: Findlay
Source: NORIS. This data may not be complete. We recommend contacting the local school district to confirm school assignments for this home.
Get a cash offer in 3 minutes
Find out how much your home could sell for in as little as 3 minutes with a no-obligation cash offer.
Estimated market value
$153,300
Get a cash offer in 3 minutes
Find out how much your home could sell for in as little as 3 minutes with a no-obligation cash offer.
Estimated market value
$153,300
- Ohio
- Hancock County
- Findlay
- 45840
- 617 Lynn St
