Now, this is a well built home situated on a large yard! Welcome to this expansive split-level home located at 617 Main St in Victor, IA, offering plenty of room to grow both inside and out. Featuring multiple spacious living areas, a warm brick fireplace, and a convenient wet bar in the lower-level recreation room, this property is designed for both everyday comfort and effortless entertaining. Natural light fills the open layout, which connects the living and dining spaces to a relaxing screened-in porch overlooking the serene surroundings. Upstairs, you will find comfortable bedrooms, including a private primary suite with dedicated bathroom access. Additional highlights include a convenient main-level laundry area, an attached garage, and incredible peace of mind provided by a whole-house generator. Situated on a massive, lush yard with mature shade trees, this large home provides abundant outdoor space for play, gardening, or hosting gatherings. Don’t miss your chance to own this fantastic property—schedule your showing today!
Active
Price cut: $12K (9/11)
$237,900
617 Main St, Victor, IA 52347
4beds
1,864sqft
Single Family Residence
Built in 1961
0.4 Acres Lot
$-- Zestimate®
$128/sqft
$-- HOA
What's special
Convenient main-level laundry areaAttached garageLarge yardExpansive split-level homeWarm brick fireplaceComfortable bedrooms
- 47 days
- 337
- 26
Zillow last checked:
Listing updated:
Listed by:
Mindy Huls 641-990-2888,
EXIT Realty & Associates
Source: NoCoast MLS as distributed by MLS GRID,MLS#: 6341652
Facts & features
Interior
Bedrooms & bathrooms
- Bedrooms: 4
- Bathrooms: 3
- Full bathrooms: 2
- 1/2 bathrooms: 1
Heating
- Hot Water
Cooling
- Central Air
Appliances
- Included: Range, Dishwasher, Refrigerator, Washer, Dryer
Features
- Flooring: Carpet, Hardwood, Linoleum, Tile
- Basement: Full,Partially Finished
- Number of fireplaces: 1
- Fireplace features: Brick
Interior area
- Total interior livable area: 1,864 sqft
- Finished area above ground: 1,864
Property
Parking
- Total spaces: 2
- Parking features: Attached, Concrete, Additional Parking
- Garage spaces: 2
Accessibility
- Accessibility features: None
Lot
- Size: 0.4 Acres
- Dimensions: 218 x 120'
Details
- Parcel number: 862400140
Construction
Type & style
- Home type: SingleFamily
- Architectural style: Split Level
- Property subtype: Single Family Residence
Materials
- Brick, Wood Siding
- Roof: Shingle
Condition
- Year built: 1961
Utilities & green energy
- Sewer: Public Sewer
- Water: Public
Community & HOA
Community
- Subdivision: KERRS 2ND
HOA
- Has HOA: No
Location
- Region: Victor
Financial & listing details
- Price per square foot: $128/sqft
- Tax assessed value: $180,050
- Annual tax amount: $2,744
- Date on market: 8/15/2026
- Cumulative days on market: 48 days
- Listing terms: Cash,Conventional
- Inclusions: Whole house generator, Kitchen Appliances
- Road surface type: Paved
Estimated market value
Not available
Estimated sales range
Not available
Not available
Price history
| Date | Event | Price |
|---|---|---|
| 9/11/2026 | Price change | $237,900-4.8%$128/sqft |
Source:  DMMLS #747357 Report a problem DMMLS #747357 Report a problem | ||
| 8/15/2026 | Listed for sale | $249,900$134/sqft |
Source: DMMLS #747357 Report a problem | ||
Public tax history
| Year | Property taxes | Tax assessment |
|---|---|---|
| 2025 | $2,744 +4.1% | $180,050 +2.5% |
| 2024 | $2,636 +5.8% | $175,640 |
| 2023 | $2,492 +2.3% | $175,640 +22.6% |
| 2022 | $2,436 -5.4% | $143,260 |
| 2021 | $2,574 +2.7% | $143,260 +0.2% |
| 2020 | $2,506 +2.8% | $142,950 |
| 2019 | $2,438 +13.8% | $142,950 +6.2% |
| 2018 | $2,142 -100% | $134,660 +5.6% |
| 2017 | $15,300,000 +9900% | $127,550 +4.7% |
| 2016 | $153,000 +9900% | $121,770 |
| 2015 | $1,530 | $121,770 -3.5% |
| 2014 | $1,530 | $126,220 |
| 2013 | $1,530 | $126,220 |
Find assessor info on the county website
Monthly payment
Est. payment
Payment breakdown
Explore the cost of this home by adjusting the details. Changes won't be saved.Climate risks
Neighborhood: 52347
Similar homes
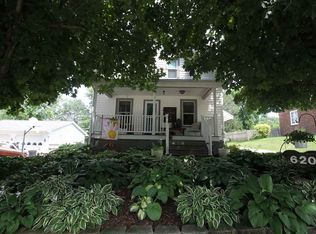
- $234,9003 bd2 ba1.3k sqft604 Main St, Victor, IA 52347For Sale
 MLS ID #202603111, Lexi Belland Perez. Iowa City Area AOR
 - $208,0003 bd3 ba2.4k sqft412 3rd St, Victor, IA 52347Active
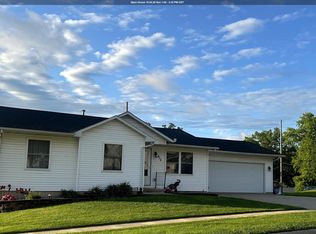 MLS ID #6342389, Barbara A Nangle, Bryan Realty Inc. NoCoast MLS as distributed by MLS GRID
 - $199,9503 bd1 ba1.6k sqft502 3rd St, Victor, IA 52347For Sale
 MLS ID #2603952, Nick Polum, Century 21 Signature Real Estate. CRAAR, CDRMLS
 - $159,9004 bd2 ba1.8k sqft206 4th St, Victor, IA 52347For Sale
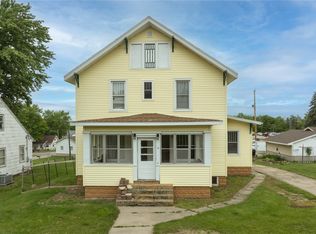 MLS ID #2603848, Jaime Hymer, Pinnacle Realty LLC. CRAAR, CDRMLS
