River city view condominiums available 2023. Panoramic views of the Ohio River, Cincinnati skyline and hillsides. Walkability to restaurants and entertainment. 7 minutes to Newport on the Levee. Units offer gourmet kitchens, open floors, high end finishes, designer bathrooms, hardwood floors, and 2 car garage parking. Manhattan Harbour is a signature riverfront community now available! Limited time pre-construction pricing. Several of the photos are staged.
Sold for $510,000
$510,000
617 Manhattan Blvd #404, Dayton, KY 41074
2beds
--sqft
Condominium, Residential, Multi Family
Built in 2023
-- sqft lot
$525,900 Zestimate®
$--/sqft
$1,927 Estimated rent
Home value
$525,900
$463,000 - $600,000
$1,927/mo
Zestimate® history
Owner options
List your home for rent
$1,927/mo
Rent Zestimate®
Find your next renter with Zillow Rental Manager. Plus, with online applications, you can quickly screen prospective tenants – for free.
$1,927/mo
Rent Zestimate®
Refinance and save
$3,236/mo
Est. payment
Refinancing to a lower rate could help reduce your monthly payments and save thousands over the life of the loan.
$3,236/mo
Est. payment
Explore your selling options
Work with a Zillow partner agent
Leverage their expertise and Zillow's premium Showcase listings to get your home seen by more buyers.
Get startedList with your own agent
Get your home in front of millions of buyers by listing it on Zillow.
Learn how to do itSell it yourself
Take full control of how buyers see your home on Zillow by listing For Sale by Owner (FSBO).
List your homeWhat's special
Cincinnati skyline and hillsidesGourmet kitchensHardwood floorsHigh end finishesOpen floorsDesigner bathrooms
Zillow last checked:
Listing updated:
Listed by:
Rakesh Ram 513-347-1800,
Coldwell Banker Realty,
Bradley Feldhaus 513-828-9880,
Coldwell Banker Realty FM
Bought with:
Alexandra Schlarman, 265042
Huff Realty - Ft. Mitchell
Source: NKMLS,MLS#: 616386
Facts & features
Interior
Bedrooms & bathrooms
- Bedrooms: 2
- Bathrooms: 2
- Full bathrooms: 2
Primary bedroom
- Features: Carpet Flooring, Walk-In Closet(s), Bath Adjoins
- Level: First
- Area: 169
- Dimensions: 13 x 13
Bedroom 2
- Features: Carpet Flooring, Walk-In Closet(s)
- Level: First
- Area: 182
- Dimensions: 14 x 13
Great room
- Features: Walk-Out Access, Fireplace(s), Wood Flooring
- Level: First
- Area: 432
- Dimensions: 24 x 18
Kitchen
- Features: Wood Flooring, Kitchen Island, Wood Cabinets
- Level: First
- Area: 264
- Dimensions: 24 x 11
Heating
- Forced Air
Cooling
- Central Air
Appliances
- Included: Stainless Steel Appliance(s), Electric Cooktop, Electric Oven, Electric Range, Dishwasher, Disposal, Microwave, Refrigerator
- Laundry: Laundry Room
Features
- Kitchen Island, Walk-In Closet(s), Pantry, High Speed Internet, Entrance Foyer, Eat-in Kitchen, Crown Molding, Elevator, High Ceilings, Recessed Lighting
- Windows: Aluminum Clad Window(s)
- Number of fireplaces: 1
- Fireplace features: Gas
Property
Parking
- Total spaces: 2
- Parking features: Garage, Off Street, Oversized
- Garage spaces: 2
Features
- Levels: One
- Stories: 1
- Patio & porch: Deck
- Exterior features: Balcony
- Has view: Yes
- View description: City, River
- Has water view: Yes
- Water view: River
Construction
Type & style
- Home type: Condo
- Architectural style: Contemporary
- Property subtype: Condominium, Residential, Multi Family
- Attached to another structure: Yes
Materials
- Brick
- Foundation: Poured Concrete
- Roof: Shingle
Condition
- Under Construction
- New construction: Yes
- Year built: 2023
Utilities & green energy
- Sewer: Public Sewer
- Water: Public
- Utilities for property: Cable Available, Natural Gas Available, Sewer Available, Water Available
Community & HOA
Community
- Security: Fire Sprinkler System, Security Lights, Security System, Smoke Detector(s)
HOA
- Has HOA: Yes
- HOA fee: Has HOA fee
Location
- Region: Dayton
Financial & listing details
- Date on market: 6/20/2024
- Cumulative days on market: 488 days
- Road surface type: Paved
Price history
| Date | Event | Price |
|---|---|---|
| 12/31/2024 | Sold | $510,000-2.8% |
Source:  NKMLS #616386 Report a problem NKMLS #616386 Report a problem | ||
| 12/23/2024 | Pending sale | $524,550 |
Source: NKMLS #616386 Report a problem | ||
| 8/22/2023 | Listed for sale | $524,550 |
Source: NKMLS #616386 Report a problem | ||
| 2/19/2023 | Listing removed | -- |
Source: NKMLS #546165 Report a problem | ||
| 12/2/2021 | Listed for sale | $524,550 |
Source: NKMLS #546165 Report a problem | ||
Public tax history
Tax history is unavailable.
Neighborhood: 41074
Nearby homes
- $512,4002 bd2 ba-- sqft617 Manhattan Blvd #201, Dayton, KY 41074Sold

- $499,0002 bd2 ba2k sqft617 Manhattan Blvd #203, Dayton, KY 41074Sold
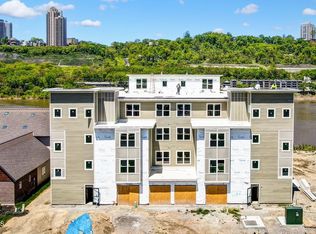
- $529,2002 bd2 ba-- sqft617 Manhattan Blvd #301, Dayton, KY 41074Sold
- $100,000-- bd-- ba-- sqft615 Manhattan Blvd, Bellevue, KY 41074Off Market
- $584,0002 bd2 ba1.7k sqft617 Manhattan Blvd #204, Dayton, KY 41074New Construction
- $100,000-- bd-- ba-- sqft621 Manhattan Blvd, Bellevue, KY 41074Off Market
- $6,900,000-- bd-- ba-- sqft617 Manhattan Blvd, Dayton, KY 41074Off Market
- $524,5502 bd2 ba-- sqft617 Manhattan Blvd #401, Dayton, KY 41074Sold
Nearby schools
GreatSchools rating
- 4/10Lincoln Elementary SchoolGrades: PK-6Distance: 0.3 mi
- 6/10Dayton High SchoolGrades: 7-12Distance: 0.3 mi
Schools provided by the listing agent
- Elementary: Lincoln Elementary
- Middle: Dayton High
- High: Dayton High
Source: NKMLS. This data may not be complete. We recommend contacting the local school district to confirm school assignments for this home.
Get a cash offer in 3 minutes
Find out how much your home could sell for in as little as 3 minutes with a no-obligation cash offer.
Estimated market value
$525,900
Get a cash offer in 3 minutes
Find out how much your home could sell for in as little as 3 minutes with a no-obligation cash offer.
Estimated market value
$525,900
- Kentucky
- Campbell County
- Dayton
- 41074
- 617 Manhattan Blvd Unit 404
Nearby cities
Nearby zip codes
Other Dayton Topics
