Skip main navigation
Sold for $549,000
  • $549,000

    617 Maple Lawn Dr, Bowie, MD 20716

    3beds
    2,280sqft
    Townhouse
    Built in 2024
    1,825 Square Feet Lot
    $547,500 Zestimate®
    $241/sqft
    $3,703 Estimated rent

    Home value

    $547,500

    $487,000 - $613,000

    $3,703/mo

    Zestimate® history
    Loading
    Loading...

    Owner options

    List your home for rent

    $3,703/mo

    Rent Zestimate®

    Find your next renter with Zillow Rental Manager. Plus, with online applications, you can quickly screen prospective tenants – for free.

    Learn more

    $3,703/mo

    Rent Zestimate®

    Refinance and save

    $3,635/mo

    Est. payment

    Refinancing to a lower rate could help reduce your monthly payments and save thousands over the life of the loan.

    See today's rates

    $3,635/mo

    Est. payment

    Explore your selling options

    Work with a Zillow partner agent

    Leverage their expertise and Zillow's premium Showcase listings to get your home seen by more buyers.

    Get started

    List with your own agent

    Get your home in front of millions of buyers by listing it on Zillow.

    Learn how to do it

    Sell it yourself

    Take full control of how buyers see your home on Zillow by listing For Sale by Owner (FSBO).

    List your home

    What's special

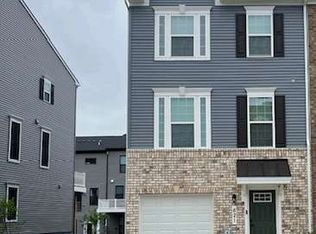
    DISCOVER SOUTH LAKE IN BOWIE, MD.......THE REGION'S PREMIERE MULTI-USE PLANNED COMMUNITY WITH RESIDENTIAL, OFFICE & COMMERCIAL SPACE, HOSPITALITY AND DESTINATION RECREATION PERFECTLY SITUATED BETWEEN WASHINGTON, BALTIMORE & ANNAPOLIS. This 1 Year Old Brick Front Townhome Boast Almost 2300 Square Feet On 3 Finished Levels. The Front Entry 1 Car Garage Offers The Opportunity For Ample Backyard Space From Out Of The Fully Finished Walkout Basement. Walkout Windows And A Sliding Glass Door Give You A Great View Of The Recently Completed Concrete Block Patio Underneath The Deck In The Rear. Wide Open Spaces On The Main Level With 9 Foot Ceilings And A Morning Room Addition Off The Rear. Comfortably Situated Bedrooms On The Upper Level Also Feature 9 Foot High Ceilings And Premium Front Loading Washer And Dryer For Easy Laundry Access. The Primary Suite Boast A Tray Ceiling, An Upgraded Walk-In Closet Layout And A Luxurious Soaking Tub With Separate Stand-Alone Ceramic Shower And Dual Vanities. At South Lake Amenities Abound. You'll Enjoy Resort-Style Pool Opportunities, A Community Lake, Countless Walking Trails, Multiple Playgrounds, 2 Dog Parks, Tot Lots, Endless Open Space And Recreational Spaces With Obstacle Courses And Fitness Stations That Are Sure To Challenge As Well As Relax Residents Of All Ages For Many Years To Come. The Grand Community Clubhouse Is Sure To Be The Center Of Neighborhood Interaction With Cozy Lounges, Fitness Center & Game Rooms. Nearby Liberty Sports Park Offers Great Recreational Possibilities Along With The New South Lake Marketplace Which Will Offer A Vibrant Dining, Shopping & Entertainment Hub For The Area.

    Zillow last checked:

    Listing updated:

    Listed by:

    Jenell Forman 443-838-7000,

    The Pinnacle Real Estate Co.,

    Co-Listing Agent: Liz Warren 443-974-8136,

    The Pinnacle Real Estate Co.

    Bought with:

    SUNKARIE KEITA, 654507

    Long & Foster Real Estate, Inc.

    Source: Bright MLS,MLS#: MDPG2154704MLS Logo

    Facts & features

    Interior

    Bedrooms & bathrooms
    • Bedrooms: 3
    • Bathrooms: 3
    • Full bathrooms: 2
    • 1/2 bathrooms: 1
    • Main level bathrooms: 1
    Basement
    • Area: 840
    Heating
    • Forced Air, Heat Pump, Programmable Thermostat, Electric
    Cooling
    • Central Air, Electric
    Appliances
    • Included: Microwave, Dishwasher, Disposal, Dryer, Exhaust Fan, Ice Maker, Refrigerator, Stainless Steel Appliance(s), Washer, Electric Water Heater
    • Laundry: Upper Level
    Features
    • Soaking Tub, Bathroom - Walk-In Shower, Breakfast Area, Open Floorplan, Kitchen Island, Recessed Lighting, Upgraded Countertops, 9'+ Ceilings, Dry Wall, Tray Ceiling(s)
    • Flooring: Ceramic Tile, Carpet, Luxury Vinyl
    • Windows: Energy Efficient, Insulated Windows, Low Emissivity Windows, Screens, Sliding, Window Treatments
    • Basement: Full,Finished,Rear Entrance,Sump Pump,Walk-Out Access,Windows
    • Has fireplace: No
    Interior area
    • Total structure area: 2,520
    • Total interior livable area: 2,280 sqft
    • Finished area above ground: 1,680
    • Finished area below ground: 600

    Property

    Parking
    • Total spaces: 4
    • Parking features: Garage Door Opener, Garage Faces Front, Inside Entrance, Concrete, Attached, Driveway, Off Street
    • Attached garage spaces: 1
    • Uncovered spaces: 1
    • Details: Garage Sqft: 250
    Accessibility
    • Accessibility features: None
    Features
    • Levels: Three
    • Stories: 3
    • Exterior features: Street Lights, Sidewalks
    • Pool features: Community
    Lot
    • Size: 1,825 Square Feet
    Details
    • Additional structures: Above Grade, Below Grade
    • Parcel number: 17075684641
    • Zoning: LCD
    • Special conditions: Standard

    Construction

    Type & style
    • Home type: Townhouse
    • Architectural style: Colonial
    • Property subtype: Townhouse
    Materials
    • Frame
    • Foundation: Concrete Perimeter
    • Roof: Asphalt,Architectural Shingle,Fiberglass
    Condition
    • Excellent
    • New construction: No
    • Year built: 2024

    Utilities & green energy

    • Electric: 200+ Amp Service
    • Sewer: Public Sewer
    • Water: Public

    Community & HOA

    Community
    • Features: Pool
    • Security: Fire Sprinkler System
    • Subdivision: South Lake
    HOA
    • Has HOA: Yes
    • HOA fee: $155 monthly
    • HOA name: SOUTH LAKE COMMUNITY ASSSOCIATION
    Location
    • Region: Bowie
    • Municipality: Bowie

    Financial & listing details

    • Price per square foot: $241/sqft
    • Tax assessed value: $476,100
    • Annual tax amount: $8,901
    • Date on market: 6/5/2025
    • Listing agreement: Exclusive Right To Sell
    • Listing terms: Conventional,FHA,VA Loan,Cash
    • Ownership: Fee Simple

    Price history

    DateEventPrice
    9/9/2025Sold$549,000-2%$241/sqft
    Source: Bright MLS #MDPG2154704 Report a problem
    8/11/2025Price change$560,000+1.8%$246/sqft
    Source: Bright MLS #MDPG2154704 Report a problem
    7/11/2025Listed for sale$549,990-1.8%$241/sqft
    Source: Bright MLS #MDPG2154704 Report a problem
    7/7/2025Contingent$560,000+1.8%$246/sqft
    Source: Bright MLS #MDPG2154704 Report a problem
    7/5/2025Listed for sale$549,990-1.8%$241/sqft
    Source: Bright MLS #MDPG2154704 Report a problem
    6/23/2025Contingent$560,000$246/sqft
    Source: Bright MLS #MDPG2154704 Report a problem
    6/21/2025Listed for sale$560,000$246/sqft
    Source: Bright MLS #MDPG2154704 Report a problem
    6/15/2025Pending sale$560,000$246/sqft
    Source: Bright MLS #MDPG2154704 Report a problem
    6/15/2025Price change$560,000+1.8%$246/sqft
    Source: Bright MLS #MDPG2154704 Report a problem
    6/6/2025Listed for sale$549,990+3.7%$241/sqft
    Source: Bright MLS #MDPG2154704 Report a problem
    10/17/2024Sold$530,285$233/sqft
    Source: Public Record Report a problem

    Public tax history

    YearProperty taxesTax assessment
    2025-- $476,100 +1804.4%
    2024$346 +0.4%$25,000
    2023$344 +0.7%$25,000
    2022$342 +0.4%$25,000
    2021$340 $25,000
    Find assessor info on the county website

    Neighborhood: 20716

    Nearby schools

    GreatSchools rating
    Schools provided by the listing agent
    • District: Prince George's County Public Schools

    Source: Bright MLS. This data may not be complete. We recommend contacting the local school district to confirm school assignments for this home.

    Get a cash offer in 3 minutes
    Find out how much your home could sell for in as little as 3 minutes with a no-obligation cash offer.
    Estimated market value
    $547,500
    Get a cash offer in 3 minutes
    Find out how much your home could sell for in as little as 3 minutes with a no-obligation cash offer.
    Estimated market value
    $547,500