
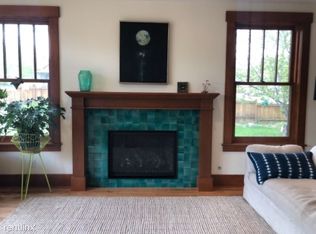
OPEN HOUSES THIS SATURDAY and SUNDAY!! Experience the best of Fort Collins living in this beautifully updated single-level home, tucked just blocks away from the heart of vibrant Old Town. Built in 1910, this residence has been meticulously updated to provide modern comfort while preserving some classic architectural details, creating a seamless fusion of past and present. The well-designed layout promotes an effortless flow between the home's various areas, ensuring each space is both functional and inviting. Original hardwood floors run throughout the main living area, with a classic wood stove serving as a striking centerpiece and providing warmth and a nod to the property's rich history. The updated kitchen is equipped with stainless steel appliances, including a new refrigerator, and boasts soapstone countertops, a subway tile backsplash, and custom maple cabinetry. The two bedrooms are connected by a Jack and Jill bathroom, which features a traditional clawfoot tub, adding another touch of vintage elegance to the home. Outdoor living spaces include a covered front porch and a back patio, perfect for relaxation or entertaining guests. A flagstone pathway leads to a detached garage/workshop, providing ample space for projects or storage. Alley access in the back adds an extra layer of convenience and privacy. Located a short distance from Martinez Park and CSU, this home places you in the heart of Fort Collins, with all the dining, shopping, and entertainment options of Old Town right at your fingertips. Recent update also includes a brand-new sewer line (2024). Own a piece of Fort Collins history, thoughtfully updated to provide a luxurious and convenient lifestyle in one of the city's most sought-after locations.
Sold for $669,200
Zillow last checked:
Listing updated:
Bought with:
Non-IRES Agent
Non-IRES
Source: IRES as distributed by MLS GRID,MLS#: 1026184
Price history
| Date | Event | Price |
|---|---|---|
| 4/16/2025 | Sold | $669,200-4.4%$656/sqft |
Source:  IRES as distributed by MLS GRID #1026184 Report a problem IRES as distributed by MLS GRID #1026184 Report a problem | ||
| 3/28/2025 | Pending sale | $700,000$686/sqft |
Source:  REcolorado as distributed by MLS GRID #IR1026184 Report a problem REcolorado as distributed by MLS GRID #IR1026184 Report a problem | ||
| 3/21/2025 | Price change | $700,000-1.4%$686/sqft |
Source: REcolorado as distributed by MLS GRID #IR1026184 Report a problem | ||
| 3/12/2025 | Price change | $709,900-4.1%$696/sqft |
Source: IRES as distributed by MLS GRID #1026184 Report a problem | ||
| 2/14/2025 | Listed for sale | $739,900-1.3%$725/sqft |
Source: IRES as distributed by MLS GRID #1026184 Report a problem | ||
| 5/24/2024 | Sold | $750,000+4.9%$735/sqft |
Source: IRES as distributed by MLS GRID #1008414 Report a problem | ||
| 5/9/2024 | Pending sale | $715,000$701/sqft |
Source: REcolorado as distributed by MLS GRID #IR1008414 Report a problem | ||
| 5/1/2024 | Listed for sale | $715,000+212.2%$701/sqft |
Source: IRES as distributed by MLS GRID #1008414 Report a problem | ||
| 8/29/2013 | Sold | $229,000+1.8%$225/sqft |
Source: Public Record Report a problem | ||
| 7/29/2013 | Pending sale | $225,000$221/sqft |
Source: CENTURY 21 Humpal, Inc. #715170 Report a problem | ||
| 7/26/2013 | Listed for sale | $225,000+14.5%$221/sqft |
Source: Century 21 Humpal, Inc #715170 Report a problem | ||
| 2/12/2004 | Sold | $196,500+18.8%$193/sqft |
Source: Public Record Report a problem | ||
| 8/1/2000 | Sold | $165,470+77.9%$162/sqft |
Source: Public Record Report a problem | ||
| 4/2/1997 | Sold | $93,000$91/sqft |
Source: Public Record Report a problem | ||
Get a cash offer in 3 minutes
Find out how much your home could sell for in as little as 3 minutes with a no-obligation cash offer.
Estimated market value
$658,700
