Fantastic family getaway spot or make this your full time residence! This fabulous lake home on Lac Marseilles in Terre Du Lac. This home features 3292 finished sq ft of living space and includes a main floor primary suite with nice view of the lake, a large open living area with a wood burning fireplace. A large kitchen with plenty of counter space . There is a walkout to a main floorscreened in deck for some outdoor dining. The lower lever also features a wood burning fireplace, large living area, an included pool table with accessories for family game night, a second full kitchen , 2 large bedrooms and a full bath . Then you walk outside to alarge deck and steps leading down to the covered boat dock and waterfront area where you can swim, fish and relax. This is located on a skiable lake for all your water play time with family and fiends. There is an oversize 2-3 car garage with plenty of room for cars, and other toys as well. This home is located in a private community with stores, gas station, bank, resturaunt, parks, and lots of community events for year round fun for all.
Closed
Street View
Listed by: RE/MAX Best Choice • Tracey Wibbenmeyer • 573-218-3310
Bought with: Nash Realty, Inc.
Price Unknown
617 Marseilles Dr, Bonne Terre, MO 63628
3beds
3,292sqft
Single Family Residence
Built in 1982
0.38 Acres Lot
$440,700 Zestimate®
$--/sqft
$2,400 Estimated rent
Home value
$440,700
$344,000 - $560,000
$2,400/mo
Zestimate® history
Owner options
List your home for rent
$2,400/mo
Rent Zestimate®
Find your next renter with Zillow Rental Manager. Plus, with online applications, you can quickly screen prospective tenants – for free.
$2,400/mo
Rent Zestimate®
Refinance and save
$815/mo
Est. payment
Refinancing to a lower rate could help reduce your monthly payments and save thousands over the life of the loan.
$815/mo
Est. payment
Explore your selling options
Work with a Zillow partner agent
Leverage their expertise and Zillow's premium Showcase listings to get your home seen by more buyers.
Get startedList with your own agent
Get your home in front of millions of buyers by listing it on Zillow.
Learn how to do itSell it yourself
Take full control of how buyers see your home on Zillow by listing For Sale by Owner (FSBO).
List your homeWhat's special
Wood burning fireplaceLarge deckSecond full kitchen
Zillow last checked:
Listing updated:
Listed by:
Tracey Wibbenmeyer 573-218-3310,
RE/MAX Best Choice
Bought with:
Jerett D Rion, 2018039513
Nash Realty, Inc.
Karly E Rion, 2017031364
Nash Realty, Inc.
Source: MARIS,MLS#: 26005939 Originating MLS: St. Louis Association of REALTORS
Originating MLS: St. Louis Association of REALTORSFacts & features
Interior
Bedrooms & bathrooms
- Bedrooms: 3
- Bathrooms: 3
- Full bathrooms: 2
- 1/2 bathrooms: 1
- Main level bathrooms: 2
- Main level bedrooms: 1
Bedroom
- Description: Master Bedroom
- Features: Floor Covering: Carpeting
- Level: Main
- Area: 210
- Dimensions: 15x14
Bedroom 2
- Features: Floor Covering: Laminate
- Level: Basement
- Area: 210
- Dimensions: 14x15
Bedroom 3
- Features: Floor Covering: Laminate
- Level: Basement
- Area: 238
- Dimensions: 17x14
Bathroom
- Description: Master Bath
- Features: Floor Covering: Ceramic Tile
- Level: Main
- Area: 270
- Dimensions: 18x15
Bathroom 2
- Description: Half bath
- Features: Floor Covering: Wood
- Level: Main
- Area: 30
- Dimensions: 6x5
Bathroom 3
- Features: Floor Covering: Ceramic Tile
- Level: Basement
- Area: 52
- Dimensions: 13x4
Dining room
- Features: Floor Covering: Wood
- Level: Main
- Area: 143
- Dimensions: 13x11
Family room
- Features: Floor Covering: Laminate
- Level: Basement
- Area: 495
- Dimensions: 33x15
Kitchen
- Features: Floor Covering: Ceramic Tile
- Level: Main
- Area: 169
- Dimensions: 13x13
Kitchen
- Description: Second kitchen in basement
- Level: Basement
- Area: 132
- Dimensions: 11x12
Living room
- Description: Open Concept
- Features: Floor Covering: Wood
- Level: Main
- Area: 456
- Dimensions: 24x19
Heating
- Electric, Forced Air
Cooling
- Central Air, Electric
Appliances
- Included: Dishwasher, Microwave, Free-Standing Electric Range, Refrigerator
Features
- Ceiling Fan(s), Open Floorplan, Separate Dining
- Flooring: Carpet, Ceramic Tile, Hardwood, Laminate
- Basement: Finished,Full,Sleeping Area,Walk-Out Access
- Number of fireplaces: 2
- Fireplace features: Basement, Family Room, Masonry, Wood Burning
Interior area
- Total structure area: 3,292
- Total interior livable area: 3,292 sqft
- Finished area above ground: 1,646
- Finished area below ground: 1,646
Property
Parking
- Total spaces: 3
- Parking features: Concrete, Enclosed, Garage, Garage Door Opener
- Attached garage spaces: 3
Features
- Levels: Two
- On waterfront: Yes
- Waterfront features: Waterfront, Lake, Lake Privileges
- Body of water: Lac Marseilles
Lot
- Size: 0.38 Acres
- Dimensions: 125 x 175
- Features: Back Yard, Gentle Sloping, Near Golf Course, Sloped Down, Waterfront
Details
- Additional structures: Boat House
- Parcel number: 079029020020014.00
- Special conditions: Standard
Construction
Type & style
- Home type: SingleFamily
- Architectural style: Traditional
- Property subtype: Single Family Residence
Materials
- Frame, Vinyl Siding
- Roof: Architectural Shingle
Condition
- Year built: 1982
Utilities & green energy
- Electric: 220 Volts
- Sewer: Septic Tank
- Water: Community, Well
- Utilities for property: Cable Available, Electricity Connected, Natural Gas Not Available, Sewer Connected, Water Connected
Community & HOA
Community
- Features: Fishing, Golf, Lake, Other, Park, Playground
- Subdivision: Terre Du Lac
HOA
- Has HOA: Yes
- Amenities included: Beach Access, Boating, Dog Park, Park, Picnic Area
- Services included: Maintenance Parking/Roads, Common Area Maintenance, Other
- HOA fee: $815 annually
- HOA name: Terre Du Lac
Location
- Region: Bonne Terre
Financial & listing details
- Tax assessed value: $210,510
- Annual tax amount: $2,009
- Date on market: 2/7/2026
- Cumulative days on market: 29 days
- Listing terms: Cash,Conventional,FHA,USDA Loan,VA Loan
- Electric utility on property: Yes
- Road surface type: Asphalt
Price history
| Date | Event | Price |
|---|---|---|
| 3/13/2026 | Sold | -- |
Source:  MARIS #26005939 Report a problem MARIS #26005939 Report a problem | ||
| 3/8/2026 | Pending sale | $459,900$140/sqft |
Source: MARIS #26005939 Report a problem | ||
| 2/10/2026 | Contingent | $459,900$140/sqft |
Source: MARIS #26005939 Report a problem | ||
| 2/7/2026 | Listed for sale | $459,900+65.4%$140/sqft |
Source: MARIS #26005939 Report a problem | ||
| 8/22/2020 | Sold | -- |
Source: MARIS #19083457 Report a problem | ||
| 5/26/2020 | Pending sale | $278,000$84/sqft |
Source: Keller Williams Realty STL #19083457 Report a problem | ||
| 3/19/2020 | Price change | $278,000-0.7%$84/sqft |
Source: Keller Williams Realty STL #19083457 Report a problem | ||
| 11/13/2019 | Listed for sale | $280,000+0.7%$85/sqft |
Source: Keller Williams Realty STL #19083457 Report a problem | ||
| 9/16/2019 | Listing removed | $277,972$84/sqft |
Source: Keller Williams Realty Platinu #19010685 Report a problem | ||
| 7/23/2019 | Price change | $277,972-2.4%$84/sqft |
Source: Keller Williams Realty Platinu #19010685 Report a problem | ||
| 5/13/2019 | Listed for sale | $284,900$87/sqft |
Source: Keller Williams Realty Platinu #19010685 Report a problem | ||
| 5/7/2019 | Pending sale | $284,900$87/sqft |
Source: Keller Williams Realty Platinu #19010685 Report a problem | ||
| 5/2/2019 | Price change | $284,900-1.8%$87/sqft |
Source: Keller Williams Realty Platinu #19010685 Report a problem | ||
| 4/12/2019 | Price change | $290,000-1.7%$88/sqft |
Source: Keller Williams Realty Platinu #19010685 Report a problem | ||
| 2/25/2019 | Price change | $295,000+2.1%$90/sqft |
Source: Keller Williams Realty Platinu #19010685 Report a problem | ||
| 9/2/2018 | Price change | $289,000-2.7%$88/sqft |
Source: Nash Realty, Inc. #18057039 Report a problem | ||
| 7/17/2018 | Listed for sale | $297,000$90/sqft |
Source: Nash Realty Inc #18057039 Report a problem | ||
Public tax history
| Year | Property taxes | Tax assessment |
|---|---|---|
| 2025 | $2,009 +11.5% | $40,000 +11.6% |
| 2024 | $1,802 +4.2% | $35,850 +4.4% |
| 2023 | $1,729 -0.2% | $34,340 |
| 2022 | $1,732 +6.1% | $34,340 +5.8% |
| 2021 | $1,633 +7.6% | $32,470 +8.4% |
| 2020 | $1,517 -0.1% | $29,960 |
| 2019 | $1,518 | $29,960 |
| 2018 | -- | $29,960 |
| 2017 | -- | $29,960 |
| 2016 | -- | $29,960 |
| 2015 | -- | $29,960 |
| 2014 | -- | $29,960 |
| 2013 | -- | $29,960 |
| 2012 | -- | $29,960 |
| 2011 | -- | $29,960 |
| 2010 | -- | $29,960 |
Find assessor info on the county website
Neighborhood: Terre du Lac
Nearby homes
- $342,7004 bd3 ba1.4k sqft613 Marseilles Dr, Bonne Terre, MO 63628Off Market
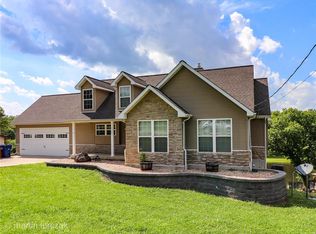
- $---- bd-- ba-- sqft650 Marseilles Dr, Bonne Terre, MO 63628Off Market
- $385,0003 bd3 ba1.7k sqft621 Marseilles Dr, Bonne Terre, MO 63628Off Market
- $--3 bd3 ba3k sqft609 Marseilles Dr, Bonne Terre, MO 63628Sold
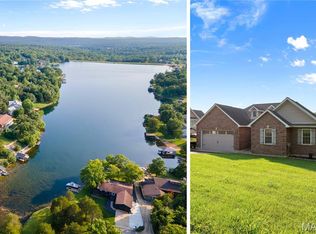
- $470,3004 bd4 ba4.4k sqft629 Marseilles Dr, Bonne Terre, MO 63628Off Market
- $3,340-- bd-- ba-- sqft629 Marseilles Dr, Bonne terre, MO 63628Off Market
- $608,1005 bd4 ba3.2k sqft605 Marseilles Dr, Bonne Terre, MO 63628Off Market
- $--0.725 Acres0 Yvette Ct, Bonne Terre, MO 63628Sold
Nearby schools
GreatSchools rating
- 6/10West County Elementary SchoolGrades: PK-5Distance: 2.6 mi
- 5/10West County Middle SchoolGrades: 6-8Distance: 2.3 mi
- 7/10West County High SchoolGrades: 9-12Distance: 2.3 mi
Schools provided by the listing agent
- Elementary: West County Elem.
- Middle: West County Middle
- High: West County High
Source: MARIS. This data may not be complete. We recommend contacting the local school district to confirm school assignments for this home.
Get a cash offer in 3 minutes
Find out how much your home could sell for in as little as 3 minutes with a no-obligation cash offer.
Estimated market value
$440,700
Get a cash offer in 3 minutes
Find out how much your home could sell for in as little as 3 minutes with a no-obligation cash offer.
Estimated market value
$440,700
- Missouri
- Saint Francois County
- Bonne Terre
- 63628
- Terre du Lac
- 617 Marseilles Dr
Nearby cities
Nearby neighborhoods
Nearby zip codes
Other Bonne Terre Topics
