Skip main navigation
Off market
  • $1,087,300

    617 Mayfair Dr S, Brooklyn, NY 11234

    4beds
    2baths
    1,800sqft
    SingleFamily
    Built in 1960
    4,000 Square Feet Lot
    $1,087,300 Zestimate®
    $604/sqft
    $3,419 Estimated rent

    Home value

    $1,087,300

    $989,000 - $1.19M

    $3,419/mo

    Zestimate® history
    Loading
    Loading...

    Owner options

    List your home for rent

    $3,419/mo

    Rent Zestimate®

    Find your next renter with Zillow Rental Manager. Plus, with online applications, you can quickly screen prospective tenants – for free.

    Learn more

    $3,419/mo

    Rent Zestimate®

    Refinance and save

    $6,495/mo

    Est. payment

    Refinancing to a lower rate could help reduce your monthly payments and save thousands over the life of the loan.

    See today's rates

    $6,495/mo

    Est. payment

    Explore your selling options

    Work with a Zillow partner agent

    Leverage their expertise and Zillow's premium Showcase listings to get your home seen by more buyers.

    Get started

    List with your own agent

    Get your home in front of millions of buyers by listing it on Zillow.

    Learn how to do it

    Sell it yourself

    Take full control of how buyers see your home on Zillow by listing For Sale by Owner (FSBO).

    List your home

    What's special

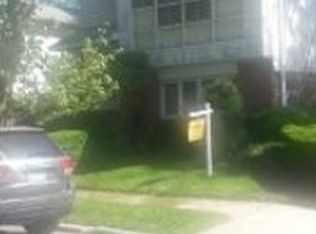
    A rare find on a quiet tree-lined street in beautiful Mill Basin, Brooklyn. Come see this detached 3 Bedroom, 2 Bathroom private house with a separate lower level that can be an additional Den/Bedroom/Office/Play area and more. Parking, private outdoor space and more make this home the perfect opportunity that checks all of the boxes. The house features 2 windowed bathrooms, a huge windowed eat-in kitchen with great storage, a driveway with parking for 2+ vehicles, a backyard and additional terrace accessed off the master bathroom, vented full-size washer/dryer, and central A/C throughout. This house has it all! Upon entry into the home, you find yourself at the landing area which can lead to the main area or the lower level. At the main floor, you will find a massive living room with beautiful bay windows facing the quiet tree lined Mayfair Drive South, with an abundance of direct sunlight pouring in through the large custom windows. The living area flows naturally into the open, yet separate dining area that can accommodate a table large enough for families of any size! Next to the dining room is the kitchen with an open pass through wall which keeps some privacy and separation in the kitchen but still feels like an open concept room. Eat-in Kitchen includes a great appliance package including a dishwasher, as well as plenty of cabinets and storage and a window for great light and ventilation. Continue down the hall and you will see 2 bedrooms that can each accommodate queen sized beds, and have great storage, as well as a large bathroom with window and jacuzzi tub. Continue past and make your way to the huge, King-size master bedroom which includes its own en-suite gut renovated bathroom, 2 walk in closets, and private terrace perfect for sunbathing or family BBQ's. Head down to the lower level and find a huge additional flex space that can be the perfect Den, Home Office, Play Area or more. Also on the lower level is the large walk-in washroom equipped with full-size vented washer/dryer and full sink. Lower level has its own exit/entrance to the driveway and private backyard where BBQ's and activities can continue in your huge private backyard! This is the owner's suite of a high ranch, so even the lower level is on the ground floor and gets sunlight. This home is ready for immediate occupancy and will rent quickly - please reach out to arrange a showing of this spectacular opportunity to be close to shopping, houses of worship, restaurants and more while having the convenience and luxury of your own private multi-level house!

    This property is off market, which means it's not currently listed for sale or rent on Zillow. This may be different from what's available on other websites or public sources.
    Facts & features

    Interior

    Bedrooms & bathrooms
    • Bedrooms: 4
    • Bathrooms: 2
    Cooling
    • None
    Appliances
    • Included: Dishwasher, Dryer, Washer
    • Laundry: In Unit
    Features
    • Flooring: Tile, Hardwood
    • Furnished: Yes
    Interior area
    • Total interior livable area: 1,800 sqft

    Property

    Parking
    • Parking features: None
    Lot
    • Size: 4,000 Square Feet
    Details
    • Parcel number: 086440003

    Construction

    Type & style
    • Home type: SingleFamily
    Condition
    • Year built: 1960

    Community & HOA

    Community
    • Features: On Site Laundry Available
    Location
    • Region: Brooklyn

    Financial & listing details

    • Price per square foot: $604/sqft
    • Tax assessed value: $1,019,000
    • Annual tax amount: $11,607

    Price history

    DateEventPrice
    4/22/2021Listing removed--
    Source: StreetEasy Report a problem
    4/19/2021Listed for rent$3,500+100%$2/sqft
    Source: StreetEasy Report a problem
    5/18/2015Listing removed$1,750$1/sqft
    Source: Fillmore Report a problem
    4/17/2015Price change$1,750+9.4%$1/sqft
    Source: Fillmore Report a problem
    2/9/2015Listed for rent$1,600$1/sqft
    Source: Fillmore Report a problem

    Public tax history

    YearProperty taxesTax assessment
    2025$11,607 -1.2%$61,140 -4.4%
    2024$11,748 $63,960 -16.7%
    2023-- $76,740 +7.6%
    2022-- $71,340 +4.7%
    2021-- $68,160 -0.6%
    2020$10,318 $68,580 +2.3%
    2019$10,318 +2%$67,020 +38.5%
    2018$10,120 +8.8%$48,378 +6%
    2017$9,304 +14.6%$45,640 +6%
    2016$8,116 $43,057 +6%
    2015$8,116 +53.7%$40,620
    2014$5,282 $40,620
    2013-- $40,620 +0.8%
    2012-- $40,296 +6%
    2011-- $38,016
    2010-- $38,016 +0.8%
    2009-- $37,729 +6%
    2008-- $35,594 +6%
    2007-- $33,580 +6%
    2006-- $31,680
    2005-- $31,680 +0.8%
    2004-- $31,441 +6%
    2003-- $29,662 +6%
    2002-- $27,984 +6%
    2001-- $26,400
    2000-- $26,400
    Find assessor info on the county website

    Neighborhood: Mill Basin

    Nearby schools

    GreatSchools rating