Skip main navigation
Off market
  • $594,800

    617 Millstone Dr, Evans, GA 30809

    4beds
    3,659sqft
    SingleFamily
    Built in 2004
    0.7 Acres Lot
    $594,800 Zestimate®
    $163/sqft
    $3,369 Estimated rent

    Home value

    $594,800

    $565,000 - $625,000

    $3,369/mo

    Zestimate® history
    Loading
    Loading...

    Owner options

    List your home for rent

    $3,369/mo

    Rent Zestimate®

    Find your next renter with Zillow Rental Manager. Plus, with online applications, you can quickly screen prospective tenants – for free.

    Learn more

    $3,369/mo

    Rent Zestimate®

    Refinance and save

    $3,633/mo

    Est. payment

    Refinancing to a lower rate could help reduce your monthly payments and save thousands over the life of the loan.

    See today's rates

    $3,633/mo

    Est. payment

    Explore your selling options

    Work with a Zillow partner agent

    Leverage their expertise and Zillow's premium Showcase listings to get your home seen by more buyers.

    Get started

    List with your own agent

    Get your home in front of millions of buyers by listing it on Zillow.

    Learn how to do it

    Sell it yourself

    Take full control of how buyers see your home on Zillow by listing For Sale by Owner (FSBO).

    List your home

    What's special

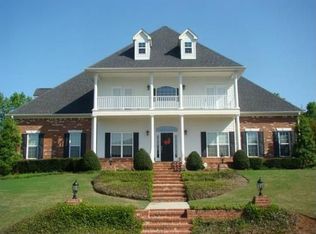
    WELCOME TO JONES MILL and 617 Millstone Drive. OUTDOOR LIVING SPACE WITH SPACIOUS PATIO, FIREPLACE. AND REAR SCREENED PORCH. If outdoor living space is important, this is your home! All brick four bedroom, four bath home with a bonus room was constructed by Jake Ivey. This home is pristine and ready for a new owner!. The 33x14 owner's suite is located on the main level. The owner's suite offers extra space for a sitting area and dual closet storage. The en suite bath has tiled flooring, tile shower, dual vanities and a garden tub. The kitchen is open to the keeping room and breakfast area. Plenty of counter space for dueling chefs. Appliances are stainless steel. Chair height and bar height eat at bars. Laundry room provides ample space with a built in mud bench for storage. Walk in pantry offers additional storage space. Three bedrooms and a bonus room are located on the upper level. Two bedrooms have en suite baths. Hobby storage and attic space on second level.Auto Lawn sprinkler.

    This property is off market, which means it's not currently listed for sale or rent on Zillow. This may be different from what's available on other websites or public sources.
    Facts & features

    Interior

    Bedrooms & bathrooms
    • Bedrooms: 4
    • Bathrooms: 5
    • Full bathrooms: 4
    • 1/2 bathrooms: 1
    Heating
    • Forced air, Heat pump
    Appliances
    • Included: Dishwasher, Dryer, Microwave, Range / Oven, Washer
    Features
    • Eat In Kitchen, Garden Tub, Pantry, Smoke Detector, Blinds, Drywall, Foyer, Built Ins
    • Flooring: Tile, Carpet, Hardwood
    • Has fireplace: Yes
    Interior area
    • Total interior livable area: 3,659 sqft

    Property

    Features
    • Exterior features: Brick
    Lot
    • Size: 0.70 Acres
    Details
    • Parcel number: 077582

    Construction

    Type & style
    • Home type: SingleFamily
    Materials
    • brick
    Condition
    • Year built: 2004

    Utilities & green energy

    • Sewer: Public

    Community & neighborhood

    Location
    • Region: Evans

    Other

    Other facts
    • Exterior Features: Insulated Windows/Doors, Landscaped-Full, Garden Area, Secluded Lot
    • Foundation/Basement: Crawl Space
    • Interior Features: Eat In Kitchen, Garden Tub, Pantry, Smoke Detector, Blinds, Drywall, Foyer, Built Ins
    • Extra Rooms: Owner Bath, Foyer, Bonus Room, Pantry
    • Appliances: Wall Oven, Double Oven
    • Roof: Comp Shingle
    • Heat Delivery: Multiple Systems
    • Fuel Source: Electric
    • AC/Ventilation: Central, Multiple Systems
    • Water: Public
    • Sewer: Public
    • Neighborhood Amenities: Street Lights
    • Driveway: Concrete
    • Style: 2 Story
    • Porch: Front, Screened

    Price history

    DateEventPrice
    10/22/2021Sold$500,900+2.2%$137/sqft
    Source: Hive MLS #98036030 Report a problem
    9/9/2021Pending sale$490,000$134/sqft
    Source: REALTORS® of Greater Augusta #475113 Report a problem
    9/4/2021Listed for sale$490,000+18.1%$134/sqft
    Source: REALTORS® of Greater Augusta #475113 Report a problem
    4/16/2018Sold$415,000$113/sqft
    Source: Hive MLS #98057728 Report a problem
    2/3/2018Listed for sale$415,000-2.4%$113/sqft
    Source: MEYBOHM REALTORS-EVANS #422857 Report a problem
    9/14/2017Listing removed$425,000$116/sqft
    Source: BLANCHARD & CALHOUN-SCOTT NIXON #416793 Report a problem
    8/4/2017Listed for sale$425,000+7.8%$116/sqft
    Source: BLANCHARD & CALHOUN-SCOTT NIXON #416793 Report a problem
    10/2/2015Sold$394,100-1.4%$108/sqft
    Source: Public Record Report a problem
    8/28/2015Listed for sale$399,500+2.5%$109/sqft
    Source: Blanchard and Calhoun Real Estate #389120 Report a problem
    7/21/2015Listing removed$389,900$107/sqft
    Source: Blanchard and Calhoun Real Estate #389120 Report a problem
    7/15/2015Listed for sale$389,900+16.1%$107/sqft
    Source: Blanchard and Calhoun Real Estate #389120 Report a problem
    5/7/2004Sold$335,800+416.6%$92/sqft
    Source: Public Record Report a problem
    10/22/2003Sold$65,000$18/sqft
    Source: Public Record Report a problem

    Public tax history

    YearProperty taxesTax assessment
    2025$5,234 -1.3%$542,680 +3.4%
    2024$5,301 +7.6%$524,706 +9.7%
    2023$4,928 +17.8%$478,322 +20.5%
    2022$4,183 +16.5%$396,968 +20.4%
    2021$3,590 +1%$329,678 +153.5%
    2020$3,554 -10.6%$130,032 -10.1%
    2019$3,974 +5%$144,648 +5%
    2018$3,784 0%$137,822 +0.3%
    2017$3,785 -1.6%$137,401 +1.4%
    2016$3,845 +3.6%$135,536 +1.5%
    2015$3,711 +3.1%$133,548 +3.1%
    2014$3,600 -0.1%$129,552 -5%
    2012$3,603 -6.2%$136,372 -4.3%
    2011$3,842 -0.6%$142,452 -1.5%
    2010$3,867 -2.7%$144,678 -1.8%
    2009$3,976 -3.1%$147,373 -3.1%
    2008$4,101 +0.3%$152,032 +0.3%
    2007$4,089 +7.8%$151,588 +7.2%
    2006$3,792 +8%$141,435 +8%
    2005$3,511 +424.7%$130,973 +424.7%
    2004$669 $24,960

    Find assessor info on the county website

    Neighborhood: 30809

    Nearby schools

    GreatSchools rating
    Schools provided by the listing agent
    • Elementary: River Ridge
    • Middle: Stallings Island
    • High: Lakeside

    Source: The MLS. This data may not be complete. We recommend contacting the local school district to confirm school assignments for this home.

    Get pre-qualified for a loan
    At Zillow Home Loans, we can pre-qualify you in as little as 5 minutes with no impact to your credit score.

    An equal housing lender. NMLS #10287.

    Sell for more on Zillow
    Get a Zillow Showcase℠ listing at no additional cost and you could sell for .
    $594,800
    2% more
    +$11,896
    With Zillow Showcase(estimated)
    $606,696