Skip main navigation
Sold for $483,117
  • $483,117

    617 Moores Mountain Rd, Mechanicsburg, PA 17055

    3beds
    2,646sqft
    Single Family Residence
    Built in 1985
    3.01 Acres Lot
    $524,000 Zestimate®
    $183/sqft
    $2,686 Estimated rent

    Home value

    $524,000

    $493,000 - $561,000

    $2,686/mo

    Zestimate® history
    Loading
    Loading...

    Owner options

    List your home for rent

    $2,686/mo

    Rent Zestimate®

    Find your next renter with Zillow Rental Manager. Plus, with online applications, you can quickly screen prospective tenants – for free.

    Learn more

    $2,686/mo

    Rent Zestimate®

    Refinance and save

    $3,200/mo

    Est. payment

    Refinancing to a lower rate could help reduce your monthly payments and save thousands over the life of the loan.

    See today's rates

    $3,200/mo

    Est. payment

    Explore your selling options

    Work with a Zillow partner agent

    Leverage their expertise and Zillow's premium Showcase listings to get your home seen by more buyers.

    Get started

    List with your own agent

    Get your home in front of millions of buyers by listing it on Zillow.

    Learn how to do it

    Sell it yourself

    Take full control of how buyers see your home on Zillow by listing For Sale by Owner (FSBO).

    List your home

    What's special

    Gas fireplaceBeautiful granite countertopsFull-sized barSpacious drivewayVersatile roomsSoaring ceiling heightExpansive deck
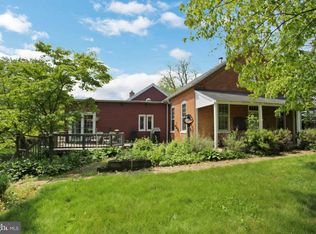
    Discover your perfect escape in this beautifully maintained log home in a serene country retreat-like setting. This property offers ample parking and a spacious driveway, complemented by a 3-car detached garage featuring walk-up steps to a fully floored second level—ideal for all your storage needs. Step outside to the attached covered patio, where you can relax and enjoy the wildlife in your backyard. This property is located opposite the Southridge Estates neighborhood and the picturesque Yellow Breeches are just up the street. The location is both convenient and tranquil. The expansive deck invites you to sip your morning coffee or entertain guests while soaking in the natural surroundings. Inside, you’ll be greeted by a warm and inviting atmosphere, highlighted by a stunning kitchen that boasts beautiful granite countertops and a matching standalone high-top table. The main living area impresses with its soaring ceiling height, showcasing the rustic charm of the log home. This property features a spacious primary bedroom with an en-suite bathroom on the main level for added convenience. Upstairs, you’ll find two additional versatile rooms that can serve as small bedrooms or hobby spaces, along with another full bath. The lower level offers a walkout to a fully enclosed chain-link fenced area—perfect for pets to enjoy the sunshine and grass. Here, you’ll also find a studio area and a generous recreation room with a gas fireplace and a full-sized bar, making it the ideal space for relaxation and entertaining. With its meticulous upkeep and inviting ambiance, this home truly feels like a haven. Don’t miss the opportunity to make this charming retreat your own!

    Zillow last checked:

    Listing updated:

    Listed by:

    Beth Shoop 717-571-5526,

    Coldwell Banker Realty,

    Co-Listing Agent: Colleen Marie Blume 717-503-3256,

    Coldwell Banker Realty

    Bought with:

    KATHLEEN CUTIA, RS337547

    Keller Williams of Central PA

    LOUANN KELLY, RS337487

    Keller Williams of Central PA

    Source: Bright MLS,MLS#: PAYK2069956MLS Logo

    Facts & features

    Interior

    Bedrooms & bathrooms
    • Bedrooms: 3
    • Bathrooms: 3
    • Full bathrooms: 3
    • Main level bathrooms: 2
    • Main level bedrooms: 2
    Basement
    • Area: 0
    Heating
    • Heat Pump, Electric, Oil
    Cooling
    • Central Air, Electric
    Appliances
    • Included: Dishwasher, Dryer, Freezer, Oven/Range - Electric, Refrigerator, Washer, Electric Water Heater
    • Laundry: In Basement
    Features
    • Additional Stairway, Bar, Ceiling Fan(s), Dining Area, Double/Dual Staircase, Entry Level Bedroom, Exposed Beams, Eat-in Kitchen, Primary Bath(s), Spiral Staircase, Upgraded Countertops, Walk-In Closet(s)
    • Basement: Improved,Interior Entry,Heated,Full,Partially Finished,Workshop,Partial,Walk-Out Access
    • Has fireplace: No
    Interior area
    • Total structure area: 2,646
    • Total interior livable area: 2,646 sqft
    • Finished area above ground: 2,646
    • Finished area below ground: 0

    Property

    Parking
    • Total spaces: 13
    • Parking features: Storage, Garage Faces Front, Garage Door Opener, Oversized, Driveway, Detached
    • Garage spaces: 3
    • Uncovered spaces: 10
    Accessibility
    • Accessibility features: None
    Features
    • Levels: Two
    • Stories: 2
    • Patio & porch: Deck, Patio, Porch
    • Exterior features: Lighting
    • Pool features: None
    • Fencing: Chain Link
    • Frontage type: Road Frontage
    Lot
    • Size: 3.01 Acres
    • Features: Cleared, Landscaped, Level, Open Lot, Private, Rear Yard, Rural, SideYard(s), Sloped
    Details
    • Additional structures: Above Grade, Below Grade
    • Parcel number: 27000PE0081C000000
    • Zoning: RURAL LIVING
    • Special conditions: Standard

    Construction

    Type & style
    • Home type: SingleFamily
    • Architectural style: Log Home,Craftsman,Traditional
    • Property subtype: Single Family Residence
    Materials
    • Frame
    • Foundation: Block
    • Roof: Shingle
    Condition
    • Excellent
    • New construction: No
    • Year built: 1985

    Utilities & green energy

    • Sewer: On Site Septic, Private Sewer
    • Water: Private, Well

    Community & neighborhood

    Location
    • Region: Mechanicsburg
    • Subdivision: None Available
    • Municipality: FAIRVIEW TWP

    Other

    Other facts
    • Listing agreement: Exclusive Right To Sell
    • Listing terms: Cash,Conventional,FHA,VA Loan
    • Ownership: Fee Simple

    Price history

    DateEventPrice
    11/27/2024Sold$483,117+13.7%$183/sqft
    Source: Bright MLS #PAYK2069956 Report a problem
    10/22/2024Pending sale$425,000$161/sqft
    Source: Bright MLS #PAYK2069956 Report a problem
    10/16/2024Listed for sale$425,000+214.8%$161/sqft
    Source: Bright MLS #PAYK2069956 Report a problem
    5/4/1999Sold$135,000$51/sqft
    Source: Public Record Report a problem

    Public tax history

    YearProperty taxesTax assessment
    2025$5,248 +14.6%$208,540 +13%
    2024$4,577 $184,620
    2023$4,577 +9.6%$184,620
    2022$4,175 -1.8%$184,620
    2021$4,253 +3.1%$184,620
    2020$4,125 +1.8%$184,620
    2019$4,053 +2%$184,620
    2018$3,974 +239.8%$184,620
    2017$1,170 $184,620
    2016-- $184,620
    2015-- $184,620
    2014-- $184,620
    2013-- $184,620
    2012-- $184,620
    2011-- $184,620
    2010-- $184,620 +8.8%
    2009-- $169,620
    2008-- $169,620
    2007-- $169,620
    2006-- $169,620 +8.6%
    2005-- $156,210 +23.8%
    2004-- $126,210
    2003-- $126,210
    2002-- $126,210
    2000-- $126,210
    1999-- $126,210

    Find assessor info on the county website

    Neighborhood: 17055

    Nearby schools

    GreatSchools rating
    Schools provided by the listing agent
    • District: West Shore

    Source: Bright MLS. This data may not be complete. We recommend contacting the local school district to confirm school assignments for this home.

    Get pre-qualified for a loan
    At Zillow Home Loans, we can pre-qualify you in as little as 5 minutes with no impact to your credit score.

    An equal housing lender. NMLS #10287.

    Sell for more on Zillow
    Get a Zillow Showcase℠ listing at no additional cost and you could sell for .
    $524,000
    2% more
    +$10,480
    With Zillow Showcase(estimated)
    $534,480