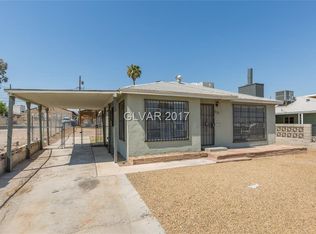
4 Bedroom home featuring an extra potential Casita/workshop in the back. Updated Kitchen with Tile flooring. Remodeled bathrooms. Extra space for Parking, enjoy walking distance to Downtown Las Vegas.
Active
$365,000
617 N 11th St, Las Vegas, NV 89101
4beds
1,830sqft
Single Family Residence
Built in 1953
6,969 Square Feet Lot
$-- Zestimate®
$199/sqft
$-- HOA
What's special
Updated kitchenTile flooringRemodeled bathroomsExtra space for parking
- 45 days
- 673
- 22
Likely to sell faster than
Zillow last checked:
Listing updated:
Listed by:
Marisol Espinosa S.0189944 (702)788-7174,
Signature Real Estate Group
Source: LVR,MLS#: 2800594
Originating MLS: Greater Las Vegas Association of Realtors Inc
Facts & features
Interior
Bedrooms & bathrooms
- Bedrooms: 4
- Bathrooms: 3
- 3/4 bathrooms: 2
- 1/2 bathrooms: 1
Primary bedroom
- Description: Closet
- Dimensions: 14x12
Bedroom 2
- Description: Closet
- Dimensions: 11x10
Bedroom 3
- Description: Closet
- Dimensions: 11x10
Bedroom 3
- Description: Closet
- Dimensions: 11x10
Bedroom 4
- Description: Closet
- Dimensions: 11x10
Kitchen
- Description: Tile Flooring
- Dimensions: 22x9
Heating
- Central, Electric
Cooling
- Central Air, Electric
Appliances
- Included: Electric Range, Disposal
- Laundry: Electric Dryer Hookup, Main Level
Features
- Primary Downstairs, None
- Flooring: Carpet, Tile
- Has fireplace: No
Interior area
- Total structure area: 1,830
- Total interior livable area: 1,830 sqft
Video & virtual tour
Property
Parking
- Parking features: Open
- Has uncovered spaces: Yes
Features
- Stories: 1
- Patio & porch: Patio
- Exterior features: Patio, Private Yard
- Fencing: Barbed Wire,Back Yard
Lot
- Size: 6,969 Square Feet
- Features: Desert Landscaping, Landscaped, < 1/4 Acre
Details
- Additional structures: Workshop
- Parcel number: 13926410062
- Zoning description: Single Family
- Horse amenities: None
Construction
Type & style
- Home type: SingleFamily
- Architectural style: One Story
- Property subtype: Single Family Residence
Materials
- Roof: Composition,Shingle
Condition
- Resale
- Year built: 1953
Utilities & green energy
- Electric: Photovoltaics None
- Sewer: Public Sewer
- Water: Public
- Utilities for property: Electricity Available
Community & HOA
Community
- Subdivision: Stewart Add
HOA
- Has HOA: No
- Amenities included: None
Location
- Region: Las Vegas
Financial & listing details
- Price per square foot: $199/sqft
- Tax assessed value: $191,069
- Annual tax amount: $1,821
- Date on market: 7/17/2026
- Listing agreement: Exclusive Right To Sell
- Listing terms: Cash,Conventional,FHA,VA Loan
- Electric utility on property: Yes
Estimated market value
Not available
Estimated sales range
Not available
Not available
Price history
| Date | Event | Price |
|---|---|---|
| 7/17/2026 | Listed for sale | $365,000-14.1%$199/sqft |
Source: | ||
| 4/2/2026 | Listing removed | $425,000$232/sqft |
Source: | ||
| 12/1/2025 | Listed for sale | $425,000+142.9%$232/sqft |
Source: | ||
| 11/15/2021 | Sold | $175,000$96/sqft |
Source: | ||
| 10/30/2021 | Pending sale | $175,000$96/sqft |
Source: | ||
| 10/25/2021 | Listed for sale | $175,000+94.4%$96/sqft |
Source: | ||
| 10/5/2021 | Sold | $90,000$49/sqft |
Source: Public Record Report a problem | ||
Public tax history
| Year | Property taxes | Tax assessment |
|---|---|---|
| 2026 | $1,823 +59% | $66,874 +42.1% |
| 2025 | $1,147 +7.9% | $47,058 +0.9% |
| 2024 | $1,063 +8% | $46,628 +25.1% |
| 2023 | $984 +8% | $37,282 +9.4% |
| 2022 | $912 +7.8% | $34,083 +9.5% |
| 2021 | $846 +6.8% | $31,123 +1.9% |
| 2020 | $792 +4.8% | $30,546 +14.7% |
| 2019 | $756 +6.9% | $26,633 |
| 2018 | $708 | $26,633 +3.7% |
| 2017 | $708 | $25,692 +19.6% |
| 2016 | $708 +0.4% | $21,484 -10.1% |
| 2015 | $705 -7.8% | $23,893 +5.6% |
| 2014 | $764 | $22,629 |
| 2013 | -- | $22,629 -0.7% |
| 2012 | -- | $22,789 -5.2% |
| 2011 | -- | $24,045 -12% |
| 2010 | -- | $27,323 -27.5% |
| 2009 | -- | $37,678 |
| 2008 | -- | $37,678 +8.5% |
| 2007 | -- | $34,713 -0.5% |
| 2006 | -- | $34,900 +16.7% |
| 2005 | -- | $29,908 +18.5% |
| 2004 | -- | $25,249 +0.8% |
| 2003 | -- | $25,043 -13.2% |
| 2002 | -- | $28,840 +1.6% |
| 2001 | -- | $28,380 |
Find assessor info on the county website
Monthly payment
Est. payment
Payment breakdown
Explore the cost of this home by adjusting the details. Changes won't be saved.Climate risks
Neighborhood: Cultural Corridor
Nearby schools
Schools provided by the listing agent
- Elementary: Squires, C.P.,Squires, C.P.
- Middle: Smith J. D.
- High: Rancho
Source: LVR. This data may not be complete. We recommend contacting the local school district to confirm school assignments for this home.