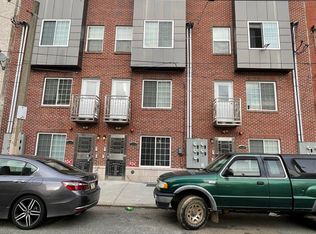
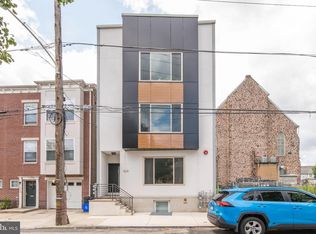
Fantastic investment opportunity with this well-maintained quadruplex, featuring four spacious bi-level units, each outfitted with stainless steel appliances and in-unit washer and dryer. Unit 1 is a 2-bedroom, 2.5-bath layout spanning the first floor (front) and basement. Unit 2 is a 2-bedroom, 2-bath bi-level unit covering the second floor and first floor (rear), offering two private balconies-one off the living room and one off the bedroom-as well as a private backyard, perfect for added tenant appeal. Unit 3F is a 2-bedroom, 2-bath unit on the third and fourth floors (front), featuring a modern layout with excellent natural light. Unit 3B is a 2-bedroom, 1.5-bath unit also on the third and fourth floors (rear), with a private balcony off the living room. With quality finishes, solid rental history, and great tenant amenities throughout, this property is a prime opportunity for investors looking for stable income and long-term growth.
For sale
$1,050,000
617 N 11th St, Philadelphia, PA 19123
8beds
9baths
4,183sqft
Townhouse
Built in 2017
-- sqft lot
$1,028,700 Zestimate®
$251/sqft
$-- HOA
What's special
Four spacious bi-level unitsPrivate backyardQuality finishesTwo private balconiesIn-unit washer and dryerStainless steel appliances
- 66 days
- 92
- 4
Zillow last checked:
Listing updated:
Listed by:
CELINA DONG 215-847-3529,
Realty Mark Associates - KOP 2153764444
Source: Bright MLS,MLS#: PAPH2655122
Facts & features
Interior
Bedrooms & bathrooms
- Bedrooms: 8
- Bathrooms: 9
Basement
- Area: 0
Heating
- Central, Forced Air, Electric
Cooling
- Central Air, Electric
Appliances
- Included: Electric Water Heater
Features
- Has fireplace: No
Interior area
- Total structure area: 4,183
- Total interior livable area: 4,183 sqft
Property
Parking
- Parking features: On Street
- Has uncovered spaces: Yes
Accessibility
- Accessibility features: None
Features
- Pool features: None
Lot
- Size: 1,513 Square Feet
- Dimensions: 17.00 x 89.00
Details
- Additional structures: Above Grade, Below Grade
- Parcel number: 141127700
- Zoning: RM1
- Special conditions: Standard
Construction
Type & style
- Home type: MultiFamily
- Architectural style: Contemporary
- Property subtype: Townhouse
Materials
- Masonry
- Foundation: Slab
Condition
- New construction: No
- Year built: 2017
Utilities & green energy
- Sewer: Public Sewer
- Water: Public
Community & HOA
Location
- Region: Philadelphia
- Municipality: PHILADELPHIA
Financial & listing details
- Price per square foot: $251/sqft
- Tax assessed value: $1,175,000
- Annual tax amount: $3,289
- Date on market: 8/1/2026
- Listing agreement: Exclusive Right To Sell
- Ownership: Fee Simple
Estimated market value
$1,028,700
$977,000 - $1.08M
Not available
Price history
| Date | Event | Price |
|---|---|---|
| 8/2/2026 | Listed for sale | $1,050,000-2.8%$251/sqft |
Source:  Bright MLS #PAPH2655122 Report a problem Bright MLS #PAPH2655122 Report a problem | ||
| 3/31/2026 | Listing removed | $1,080,000$258/sqft |
Source: Bright MLS #PAPH2578038 Report a problem | ||
| 1/24/2026 | Listed for sale | $1,080,000+13.7%$258/sqft |
Source: Bright MLS #PAPH2578038 Report a problem | ||
| 1/12/2018 | Listing removed | $1,600 |
Source: Premier Real Estate Inc #1003292963 Report a problem | ||
| 10/25/2017 | Listed for rent | $1,600 |
Source: Premier Real Estate Inc #1003292963 Report a problem | ||
| 8/16/2017 | Sold | $950,000+427.8%$227/sqft |
Source: Public Record Report a problem | ||
| 6/30/2015 | Sold | $180,000+22400%$43/sqft |
Source: Public Record Report a problem | ||
| 5/17/2004 | Sold | $800 |
Source: Public Record Report a problem | ||
Public tax history
| Year | Property taxes | Tax assessment |
|---|---|---|
| 2025 | $16,448 +302.6% | $1,175,000 -19.5% |
| 2024 | $4,085 | $1,459,100 |
| 2023 | $4,085 +64.2% | $1,459,100 |
| 2022 | $2,488 | -- |
| 2021 | $2,488 -83.9% | -- |
| 2018 | $15,403 +519.2% | -- |
| 2017 | $2,488 +7.8% | -- |
| 2016 | $2,307 | -- |
| 2015 | $2,307 | -- |
| 2014 | $2,307 +202% | $57,000 +394.8% |
| 2012 | $764 | $11,520 |
| 2011 | -- | $11,520 |
| 2010 | -- | $11,520 |
| 2009 | -- | $11,520 |
| 2008 | -- | $11,520 +1100% |
| 2007 | -- | $960 +100% |
| 2006 | -- | $480 |
| 2005 | -- | $480 |
| 2004 | -- | $480 -92.4% |
| 2003 | -- | $6,336 |
| 2002 | -- | $6,336 |
| 2000 | -- | $6,336 |
| 1999 | -- | $6,336 |
Find assessor info on the county website
Monthly payment
Est. payment
Payment breakdown
Explore the cost of this home by adjusting the details. Changes won't be saved.Climate risks
Neighborhood: West Poplar
Nearby schools
- $--2 bd1 ba600 sqft617 N 11th St FLOOR 3, Philadelphia, PA 19123Off Market
- $--2 bd2 ba1.2k sqft617 N 11th St APT 2F, Philadelphia, PA 19123Off Market
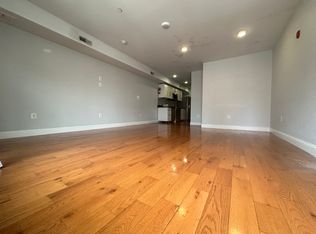
- $1,244,9002 bd2 ba4.1k sqft617 N 11th St UNIT 1, Philadelphia, PA 19123Off Market

- $--2 bd2 ba4.1k sqft617 N 11th St #3B, Philadelphia, PA 19123Off Market
Similar homes
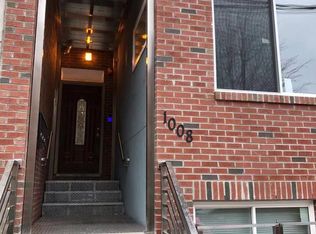
- $1,030,0008 bd-- ba3.8k sqft1008 Green St, Philadelphia, PA 19123For Sale
 MLS ID #PAPH2605394, CELINA DONG, Realty Mark Associates - KOP. Bright MLS
 - $999,9008 bd-- ba3.1k sqft811 N Franklin St, Philadelphia, PA 19123For Sale
 MLS ID #PAPH2639476, Xia Huang, Bright Home Realty, LLC. Bright MLS
 - $999,0008 bd8 ba3.3k sqft657 N 12th St, Philadelphia, PA 19123For Sale
 MLS ID #PAPH2611794, Andy Wang, HK99 Realty LLC. Bright MLS
 - $1,050,0008 bd-- ba5k sqft1528 N Marshall St, Philadelphia, PA 19122New Construction
 MLS ID #PAPH2651976, Ryan McManus, Keller Williams Liberty Place. Bright MLS
 - $820,0006 bd4 ba3.1k sqft963 N 5th St, Philadelphia, PA 19123For SaleMLS ID #PAPH2676918, Michael McCann, KW Empower. Bright MLS
- $899,9998 bd7 ba2.7k sqft3108 Haverford Ave, Philadelphia, PA 19104For SaleMLS ID #PAPH2677236, Keith Stallone, Coldwell Banker Realty. Bright MLS
- $659,9005 bd-- ba2.2k sqft1118 Green St, Philadelphia, PA 19123For SaleMLS ID #PAPH2626780, Eileen Lin, Canaan Realty Services INC. Bright MLS
- $949,0007 bd-- ba5.8k sqft1636 Cambridge St, Philadelphia, PA 19130New ConstructionMLS ID #PAPH2606646, Kelly Huang, HK99 Realty LLC. Bright MLS
- $1,200,0008 bd-- ba4.2k sqft1542 N 15th St, Philadelphia, PA 19121For SaleMLS ID #PAPH2399164, Marco Troche, RE/MAX Select Group. Bright MLS
- $780,0007 bd6 ba3.2k sqft1328 N 7th St, Philadelphia, PA 19122For SaleMLS ID #PAPH2660778, Michael Jordan, Michael Jordan Real Estate, LLC. Bright MLS
- $1,325,0008 bd8 ba4.6k sqft810 N Uber St, Philadelphia, PA 19130New ConstructionMLS ID #PAPH2654890, Denise Frazier, Keller Williams Main Line. Bright MLS
- $989,0007 bd-- ba3.3k sqft768 S 6th St, Philadelphia, PA 19147For SaleMLS ID #PAPH2610954, Patrick Conway, BHHS Fox & Roach-Center City Walnut. Bright MLS
- $648,0008 bd7 ba3.7k sqft2812 Cecil B Moore Ave, Philadelphia, PA 19121For SaleMLS ID #PAPH2672742, Mike Gabriel, Keller Williams Real Estate-Horsham. Bright MLS
- $750,0006 bd-- ba2.7k sqft225 Green St, Philadelphia, PA 19123For SaleMLS ID #PAPH2167910, Fred Levine, Fred R Levine Real Estate. Bright MLS
- $990,0006 bd3 ba2.8k sqft741 S 3rd St, Philadelphia, PA 19147For SaleMLS ID #PAPH2642970, Greg Damis, BHHS Fox & Roach-Center City Walnut. Bright MLS
- $550,0008 bd7 ba3.6k sqft1612 Cecil B Moore Ave, Philadelphia, PA 19121For SaleMLS ID #PAPH2632492, Moshe Adika, TCS Management, LLC. Bright MLS
- $659,9008 bd5 ba2.4k sqft1829 N Willington St, Philadelphia, PA 19121New ConstructionMLS ID #PAPH2668014, Danielle Redenbaugh, BHHS Fox & Roach-Center City Walnut. Bright MLS
- $1,200,0007 bd6 ba3.1k sqft3602 Powelton Ave, Philadelphia, PA 19104For SaleMLS ID #PAPH2674808, William Cho, BY Real Estate. Bright MLS
- $799,9005 bd5 ba2.4k sqft924 N 15th St, Philadelphia, PA 19130For SaleMLS ID #PAPH2539904, CELINA DONG, Realty Mark Associates - KOP. Bright MLS
