Centrally located and ready for a new owner, this 3-bedroom, 2-bath home features a mix of updates completed by previous and current owners. Prior improvements include shingles (2017), newer windows, updated flooring, custom kitchen backsplash, exterior doors, and Nu Flow plumbing. The current owners have updated the gutters, downspouts, and fascia, and installed a chain-link fence. Two off-street parking spaces in front and alley access offer potential to build a garage (buyer to verify with the City of Bismarck). Zoned as a duplex, with existing plumbing in place for a basement kitchen. Just north of 23rd Street Park. Buyer to verify all information.
Sold
Price Unknown
617 N 22nd St, Bismarck, ND 58501
3beds
1,624sqft
Single Family Residence
Built in 1954
8,276 Square Feet Lot
$239,400 Zestimate®
$--/sqft
$2,073 Estimated rent
Home value
$239,400
$220,000 - $259,000
$2,073/mo
Zestimate® history
Owner options
List your home for rent
$2,073/mo
Rent Zestimate®
Find your next renter with Zillow Rental Manager. Plus, with online applications, you can quickly screen prospective tenants – for free.
$2,073/mo
Rent Zestimate®
Refinance and save
Refinancing to a lower rate could help reduce your monthly payments and save thousands over the life of the loan.
Explore your selling options
Work with a Zillow partner agent
Leverage their expertise and Zillow's premium Showcase listings to get your home seen by more buyers.
Get startedList with your own agent
Get your home in front of millions of buyers by listing it on Zillow.
Learn how to do itSell it yourself
Take full control of how buyers see your home on Zillow by listing For Sale by Owner (FSBO).
List your homeWhat's special
Custom kitchen backsplashChain-link fenceAlley accessUpdated flooringOff-street parking spacesExterior doorsNewer windows
Zillow last checked:
Listing updated:
Listed by:
JASON SCHMIDT 701-226-2282,
Oaktree Realty,
DARREN SCHMIDT 701-226-5942,
Oaktree Realty
Bought with:
KRISTIN L OBAN, 6679
CENTURY 21 Morrison Realty
Source: Great North MLS,MLS#: 4021049
Facts & features
Interior
Bedrooms & bathrooms
- Bedrooms: 3
- Bathrooms: 2
- Full bathrooms: 2
Bedroom 1
- Level: Main
Bedroom 2
- Level: Main
Bedroom 3
- Level: Basement
Bathroom 1
- Level: Main
Bathroom 2
- Level: Basement
Dining room
- Level: Main
Family room
- Level: Basement
Kitchen
- Level: Main
Laundry
- Level: Basement
Living room
- Level: Main
Other
- Level: Basement
Office
- Level: Basement
Heating
- Baseboard, Hot Water, Natural Gas
Cooling
- Ceiling Fan(s), Wall/Window Unit(s)
Appliances
- Included: Exhaust Fan, Range, Refrigerator
Features
- Ceiling Fan(s), Main Floor Bedroom
- Flooring: Tile, Wood
- Windows: Window Treatments
- Basement: Full,Walk-Out Access
- Has fireplace: No
Interior area
- Total structure area: 1,624
- Total interior livable area: 1,624 sqft
- Finished area above ground: 884
- Finished area below ground: 740
Property
Parking
- Parking features: Off Street, No Garage, Driveway, Alley Access, Concrete
Features
- Patio & porch: Patio
- Exterior features: Rain Gutters
- Fencing: Partial
Lot
- Size: 8,276 Square Feet
- Dimensions: 60 x 138
- Features: Lot - Owned, Rectangular Lot
Details
- Additional structures: Shed(s)
- Parcel number: 0075001060
Construction
Type & style
- Home type: SingleFamily
- Architectural style: Ranch
- Property subtype: Single Family Residence
Materials
- Aluminum Siding
- Roof: Shingle
Condition
- New construction: No
- Year built: 1954
Utilities & green energy
- Sewer: Public Sewer
- Water: Public
- Utilities for property: Sewer Connected, Natural Gas Connected, Water Connected, Electricity Connected
Community & HOA
Community
- Subdivision: Lounsberry's
Location
- Region: Bismarck
Financial & listing details
- Tax assessed value: $186,300
- Annual tax amount: $1,657
- Date on market: 8/7/2025
- Electric utility on property: Yes
Price history
| Date | Event | Price |
|---|---|---|
| 9/22/2025 | Sold | -- |
Source: Great North MLS #4021049 Report a problem | ||
| 8/9/2025 | Pending sale | $227,000$140/sqft |
Source: Great North MLS #4021049 Report a problem | ||
| 8/7/2025 | Listed for sale | $227,000+22.7%$140/sqft |
Source: Great North MLS #4021049 Report a problem | ||
| 4/17/2020 | Sold | -- |
Source: Great North MLS #3405948 Report a problem | ||
| 3/10/2020 | Listed for sale | $184,999-2.6%$114/sqft |
Source: OAKTREE LLP, REALTORS #405948 Report a problem | ||
| 8/16/2019 | Listing removed | $190,000$117/sqft |
Source: Baumbach Real Estate LLC #19-2492 Report a problem | ||
| 7/18/2019 | Price change | $190,000-11.2%$117/sqft |
Source: Baumbach Real Estate LLC #19-2492 Report a problem | ||
| 7/3/2019 | Price change | $214,000-2.3%$132/sqft |
Source: Baumbach Real Estate LLC #19-2492 Report a problem | ||
| 5/31/2019 | Price change | $219,000-4.4%$135/sqft |
Source: Baumbach Real Estate LLC #19-2492 Report a problem | ||
| 5/7/2019 | Listed for sale | $229,000$141/sqft |
Source: Baumbach Real Estate LLC #19-2492 Report a problem | ||
| 7/24/2007 | Sold | -- |
Source: Public Record Report a problem | ||
Public tax history
| Year | Property taxes | Tax assessment |
|---|---|---|
| 2024 | $3,661 -1.6% | $93,150 +0.8% |
| 2023 | $3,719 +51% | $92,450 +7.6% |
| 2022 | $2,463 +5.2% | $85,950 +8.2% |
| 2021 | $2,340 | $79,400 +4.5% |
| 2020 | -- | $76,000 +1% |
| 2019 | $2,152 +36.4% | $75,250 |
| 2018 | $1,577 | $75,250 |
| 2017 | -- | $75,250 |
| 2016 | $1,424 +5.8% | $75,250 +12.3% |
| 2014 | $1,346 | $67,000 +9.5% |
| 2013 | -- | $61,200 +9% |
| 2012 | -- | $56,150 +4% |
| 2011 | -- | $54,000 |
| 2010 | -- | $54,000 +1% |
| 2009 | -- | $53,450 +4.1% |
| 2008 | -- | $51,350 |
Find assessor info on the county website
Neighborhood: 58501
Nearby homes
- $224,0003 bd2 ba1.5k sqft617-22 North Ave, Bismarck, ND 58501Off Market
- $307,5004 bd2 ba1.9k sqft621 N 22nd St, Bismarck, ND 58501Off Market
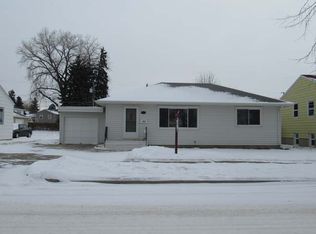
- $--3 bd2 ba1.6k sqft613 N 22nd St, Bismarck, ND 58501Sold

- $242,4005 bd1 ba778 sqft627 N 22nd St, Bismarck, ND 58501Off Market
- $264,2001 bd1 ba-- sqft618 1/2 N 22nd St, Bismarck, ND 58501Off Market
- $264,3004 bd2 ba1.7k sqft706 N 23rd St, Bismarck, ND 58501Off Market
- $330,8006 bd3 ba768 sqft702 N 23rd St, City Of Bismarck, ND 58501Off Market
- $--4 bd2 ba1.7k sqft710 N 23rd St, Bismarck, ND 58501Sold
Nearby schools
GreatSchools rating
- 5/10Rita Murphy Elementary SchoolGrades: K-5Distance: 0.7 mi
- 6/10Simle Middle SchoolGrades: 6-8Distance: 0.5 mi
- 5/10Legacy High SchoolGrades: 9-12Distance: 2.6 mi
Schools provided by the listing agent
- Elementary: Rita Murphy
- Middle: Simle
- High: Legacy High
Source: Great North MLS. This data may not be complete. We recommend contacting the local school district to confirm school assignments for this home.
- North Dakota
- Burleigh County
- Bismarck
- 58501
- 617 N 22nd St
Nearby cities
Nearby zip codes
Other Bismarck Topics
