Skip main navigation
Closed
  • Price Unknown

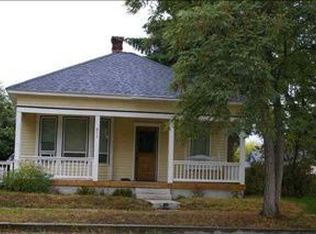
    617 N 5th St, Hamilton, MT 59840

    2beds
    1,176sqft
    Single Family Residence
    Built in 1915
    8,407.08 Square Feet Lot
    $456,400 Zestimate®
    $--/sqft
    $1,626 Estimated rent

    Home value

    $456,400

    $347,000 - $602,000

    $1,626/mo

    Zestimate® history
    Loading
    Loading...

    Owner options

    List your home for rent

    $1,626/mo

    Rent Zestimate®

    Find your next renter with Zillow Rental Manager. Plus, with online applications, you can quickly screen prospective tenants – for free.

    Learn more

    $1,626/mo

    Rent Zestimate®

    Refinance and save

    Refinancing to a lower rate could help reduce your monthly payments and save thousands over the life of the loan.

    See today's rates

    Explore your selling options

    Work with a Zillow partner agent

    Leverage their expertise and Zillow's premium Showcase listings to get your home seen by more buyers.

    Get started

    List with your own agent

    Get your home in front of millions of buyers by listing it on Zillow.

    Learn how to do it

    Sell it yourself

    Take full control of how buyers see your home on Zillow by listing For Sale by Owner (FSBO).

    List your home

    What's special

    Mountain viewsWalk in showerElegant crown moldingFenced backyardFire pitShaker cabinetsFormica countertops
    This single-family residence is an attractive property in great condition. The living room has a fireplace as its focal point and elegant crown molding. The kitchen has shaker cabinets, Formica countertops, and crown molding. The large main bathroom features a walk in shower. Outside the fenced backyard provides privacy and security and enjoy the mountain views, the fire pit or being under the stars. The property includes two sheds for additional storage, and a deck for entertaining. Underground sprinklers, air conditioning and walking distance to schools and shopping.

    Zillow last checked:

    Listing updated:

    Listed by:

    Robert M Pauley 406-369-0210,

    Windermere Hamilton

    Bought with:

    Jason Smith Baker, RRE-BRO-LIC-71584

    Rise Realty Group, eXp Realty

    Source: MRMLS,MLS#: 30047572MLS Logo

    Facts & features

    Interior

    Bedrooms & bathrooms
    • Bedrooms: 2
    • Bathrooms: 2
    • Full bathrooms: 1
    • 3/4 bathrooms: 1
    Primary bedroom
    • Description: Upstairs oasis, large bathroom, walk in closet and landing
    • Level: Upper
    • Dimensions: 15.3 x 13.2
    Bedroom 2
    • Description: East Views
    • Level: Main
    • Dimensions: 12.6 x 11.4
    Primary bathroom
    • Description: large WI shower, attached WI closet
    • Level: Upper
    • Dimensions: 11.4 x 8.6
    Bonus room
    • Description: Landing/ office/ library
    • Level: Upper
    • Dimensions: 12.1 x 8.6
    Kitchen
    • Description: Dine in kitchen
    • Level: Main
    • Dimensions: 13.8 x 13.1
    Living room
    • Description: Gas Fireplace
    • Level: Main
    • Dimensions: 15.7 x 13.2
    Appliances
    • Included: Dryer, Dishwasher, Microwave, Range, Refrigerator, Washer
    • Laundry: Washer Hookup
    Features
    • Basement: None
    • Has fireplace: No
    Interior area
    • Total interior livable area: 1,176 sqft
    • Finished area below ground: 0

    Property

    Features
    • Levels: Two
    • Patio & porch: Covered, Deck, Front Porch
    • Exterior features: Fire Pit
    • Fencing: Back Yard
    Lot
    • Size: 8,407 sqft
    Details
    • Additional structures: Shed(s)
    • Parcel number: 13146725130040000
    • Special conditions: Standard

    Construction

    Type & style
    • Home type: SingleFamily
    • Architectural style: Other
    • Property subtype: Single Family Residence
    Materials
    • Wood Frame
    • Foundation: See Remarks
    • Roof: Asphalt
    Condition
    • New construction: No
    • Year built: 1915

    Utilities & green energy

    • Sewer: Public Sewer
    • Water: Public

    Community & neighborhood

    Location
    • Region: Hamilton

    Other

    Other facts
    • Listing agreement: Exclusive Right To Sell
    • Road surface type: Asphalt

    Price history

    DateEventPrice
    6/24/2025Sold--
    Source: MRMLS #30047572 Report a problem
    4/30/2025Listed for sale$449,000+32.1%$382/sqft
    Source: MRMLS #30047572 Report a problem
    3/2/2023Sold--
    Source: MRMLS #22216778 Report a problem
    12/15/2022Contingent$340,000$289/sqft
    Source: MRMLS #22216778 Report a problem
    12/15/2022Listed for sale$340,000$289/sqft
    Source: MRMLS #22216778 Report a problem
    12/15/2022Pending sale$340,000$289/sqft
    Source: MRMLS #22216778 Report a problem
    12/14/2022Listed for sale$340,000+61.9%$289/sqft
    Source: MRMLS #22216778 Report a problem
    9/20/2017Sold--
    Source: MRMLS #21706232 Report a problem
    7/4/2017Pending sale$210,000$179/sqft
    Source: Alpine Realty #60810 Report a problem
    5/29/2017Listed for sale$210,000$179/sqft
    Source: Alpine Realty #60810 Report a problem

    Public tax history

    YearProperty taxesTax assessment
    2025$1,786 -32.2%$362,500 +9.1%
    2024$2,634 +5.5%$332,300
    2023$2,497 +27.4%$332,300 +53.9%
    2022$1,959 -0.8%$215,900
    2021$1,976 -2.5%$215,900 +3.2%
    2020$2,027 -2.9%$209,300
    2019$2,087 -2.7%$209,300 +6%
    2018$2,145 +57.8%$197,400 +56.9%
    2017$1,359 +12.1%$125,800 +7.7%
    2016$1,212 +1.3%$116,800
    2015$1,197 -4.5%$116,800 +60.6%
    2014$1,254 +32.7%$72,716 +5.9%
    2013$945 -4.4%$68,686 +6.8%
    2012$989 $64,334
    2011-- --
    2010-- --
    2009-- --
    2008-- $70,300
    2007-- $70,300
    2006-- $70,300
    2005-- $70,300
    2004-- $70,300
    2003-- $70,300 +53.8%
    2002-- $45,700
    2000-- $45,700

    Find assessor info on the county website

    Neighborhood: 59840

    Nearby schools

    GreatSchools rating