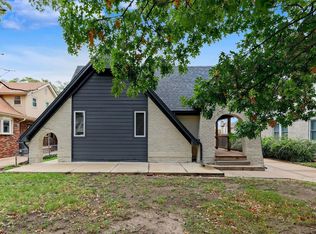
Some homes photograph in color. This one makes a statement in black and white. Welcome to 617 N Bluff, where distinctive architecture, modern updates and a location near historic College Hill come together in a home that refuses to feel ordinary. This part of Wichita grew during an exciting era when aviation, oil, rail and entrepreneurship were helping shape the city, and today the surrounding area remains known for mature trees, architectural character and easy access to some of Wichita’s favorite destinations. From the striking geometric facade and attached garage to the dramatic interior volume, this home delivers personality from the moment you arrive. Step inside to a soaring living space featuring an open upper level, contemporary black railings, architectural details and a fireplace made for evenings at home. The updated kitchen pairs bold dark cabinetry with light countertops and stainless appliances, while the dining room is ready for everything from morning coffee to dinner with friends. Even the powder room gets in on the fun with statement-making wallpaper, while the spacious bath offers a freestanding soaking tub, dual vanities and modern finishes for a retreat-like feel. Finished lower-level living space creates even more possibilities for movie nights, game days, a home office, fitness space, hobbies or guests. And those black-and-white photos? They are intentional. Before noticing color, notice the lines, the light, the volume and the architecture. The images nod to another era while showcasing spaces designed for modern life. When it is time to head out, the College Hill area, Clifton Square and nearby local dining and cocktail destinations make date night, brunch and evenings with friends easy to enjoy, with downtown Wichita just minutes beyond. Distinctive, updated and full of personality, 617 N Bluff offers a refreshing alternative to the expected. A little historic Wichita attitude, a lot of modern personality, and a home that looks remarkably good in black and white. Major improvements include a new HVAC system, new plumbing, new roof, select new windows, new concrete, new interior and exterior paint, new flooring and carpet, remodeled kitchen and bathrooms, and updated fixtures throughout.
Active
Price cut: $15K (9/9)
$285,000
617 N Bluff Ave, Wichita, KS 67208
4beds
2,180sqft
Single Family Onsite Built
Built in 1935
5,227 Square Feet Lot
$283,300 Zestimate®
$131/sqft
$-- HOA
What's special
- 47 days
- 1,994
- 154
Likely to sell faster than
Zillow last checked:
Listing updated:
Listed by:
Erica Day 316-794-6728,
Heritage 1st Realty,
Amanda Jolley 316-213-9043,
Heritage 1st Realty
Source: SCKMLS as distributed by MLS GRID,MLS#: 677855
Facts & features
Interior
Bedrooms & bathrooms
- Bedrooms: 4
- Bathrooms: 3
- Full bathrooms: 2
- 1/2 bathrooms: 1
Primary bedroom
- Description: Carpet
- Level: Upper
- Area: 156
- Dimensions: 12X13
Kitchen
- Description: Tile
- Level: Main
- Area: 360
- Dimensions: 24X15
Living room
- Description: Luxury Vinyl
- Level: Main
- Area: 720
- Dimensions: 24X30
Heating
- Forced Air
Cooling
- Central Air
Appliances
- Included: Dishwasher, Microwave, Range
- Laundry: In Basement
Features
- Ceiling Fan(s), Walk-In Closet(s)
- Basement: Finished
- Number of fireplaces: 2
- Fireplace features: Two, Living Room, Basement, Decorative
Interior area
- Total interior livable area: 2,180 sqft
- Finished area above ground: 1,750
- Finished area below ground: 430
Property
Parking
- Total spaces: 1
- Parking features: Attached
- Garage spaces: 1
Features
- Levels: Two
- Stories: 2
- Patio & porch: Patio
- Exterior features: Balcony
- Fencing: Wood
Lot
- Size: 5,227 Square Feet
- Features: Standard
Details
- Parcel number: 0871261403401020.00
Construction
Type & style
- Home type: SingleFamily
- Architectural style: Contemporary
- Property subtype: Single Family Onsite Built
Materials
- Frame, Stucco
- Foundation: Partial, Day Light, Concrete Perimeter
- Roof: Other
Condition
- Year built: 1935
Utilities & green energy
- Gas: Natural Gas Available
- Utilities for property: Sewer Available, Natural Gas Available, Public
Community & HOA
Community
- Subdivision: SLEEPY HOLLOW OVERLOOK
HOA
- Has HOA: No
Location
- Region: Wichita
Financial & listing details
- Price per square foot: $131/sqft
- Tax assessed value: $216,100
- Annual tax amount: $2,635
- Date on market: 8/20/2026
- Cumulative days on market: 48 days
- Ownership: Corporate non-REO
- Road surface type: Paved
Estimated market value
$283,300
$269,000 - $297,000
$2,039/mo
Price history
Price history is unavailable.
Public tax history
| Year | Property taxes | Tax assessment |
|---|---|---|
| 2025 | $2,635 +10.1% | $24,852 +11% |
| 2024 | $2,394 -3.9% | $22,391 |
| 2023 | $2,491 +13.2% | $22,391 |
| 2022 | $2,200 +5% | -- |
| 2021 | $2,095 +8.8% | -- |
| 2020 | $1,926 +7% | $16,848 +7% |
| 2019 | $1,801 +2.8% | $15,744 +3% |
| 2018 | $1,751 | $15,284 |
| 2017 | -- | -- |
| 2016 | -- | -- |
| 2015 | -- | -- |
| 2014 | -- | -- |
| 2013 | -- | -- |
| 2012 | -- | -- |
| 2011 | -- | $15,146 +8.1% |
| 2008 | -- | $14,008 +3% |
| 2007 | -- | $13,605 |
| 2006 | -- | $13,605 +9% |
| 2005 | -- | $12,478 +12.5% |
| 2004 | -- | $11,087 +3% |
| 2003 | -- | $10,764 |
| 2002 | -- | $10,764 +6% |
| 2000 | -- | $10,155 |
Find assessor info on the county website
Monthly payment
Est. payment
Payment breakdown
Explore the cost of this home by adjusting the details. Changes won't be saved.Climate risks
Neighborhood: Sleepy Hollow
Nearby schools
Schools provided by the listing agent
- Elementary: College Hill
- Middle: Robinson
- High: East
Source: SCKMLS as distributed by MLS GRID. This data may not be complete. We recommend contacting the local school district to confirm school assignments for this home.

Similar homes
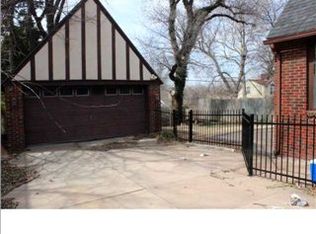
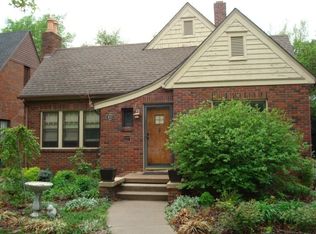
- $290,0003 bd2 ba2.2k sqft3431 E Pine St, Wichita, KS 67208For Sale
 MLS ID #679854, Pam Hesse, At Home Wichita Real Estate. SCKMLS as distributed by MLS GRID
 - $250,0004 bd2 ba2.1k sqft636 N Crestway St, Wichita, KS 67208For Sale
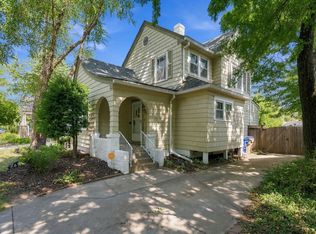 MLS ID #679655, Jill Smith, Berkshire Hathaway PenFed Realty. SCKMLS as distributed by MLS GRID
 - $270,0003 bd2 ba2.8k sqft333 N Oliver Ave, Wichita, KS 67208For Sale
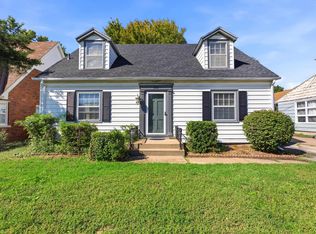 MLS ID #679930, Nicholas Weathers, Real Broker, LLC. SCKMLS as distributed by MLS GRID
 - $265,0003 bd1 ba1.5k sqft424 N Dellrose Ave, Wichita, KS 67208For Sale
 MLS ID #679939, Antoine L. Agnew, Keller Williams Hometown Partners. SCKMLS as distributed by MLS GRID
