Inspired by Andrea Palladio and built to exacting standards 617 N Camden is a custom built, nearly 12,000 sqft estate, that marries the symmetry and proportion of Italian Renaissance design with the warmth of Mediterranean refinement. A residence of this proportion cannot be replicated and is one of the most important offerings in the Beverly Hills Flats. Privately gated on prime 600 block featuring hand-carved arches, soaring volumes, and sculptural finishes that echo the timeless elegance of Pelican Hill. The two-story foyer makes an immediate statement with its dramatic ceiling height, inlaid stone medallion flooring, custom wall insets ideal for curated art, and a sweeping staircase crowned by a wrought iron skylight. The main level is designed for elevated entertaining, featuring a formal living room with a carved stone fireplace and coffered ceiling, a richly paneled Presidential office with floor-to-ceiling built-ins, formal dining room, chef's kitchen with Viking appliances and illuminated stone counters, and a family room that opens directly to the backyard. Upstairs, the primary suite offers a fireplace, private sitting area, balcony overlooking the grounds, a stone-wrapped bath with soaking tub and steam shower, and a custom walk-in closet. Three additional en-suite bedrooms and a second family room complete the upper level. The lower level is designed for true leisure and indulgent hosting, with a private 12-seat theatre featuring a Rolls-Royce inspired bespoke Starlight headliner and backlit onyx snack bar. A full wellness retreat with gym, sauna, steam, and massage room is accented by a game room, full bar, 1,000-bottle temperature controlled wine cellar and outdoor atrium. Outdoors, the grounds are wrapped in privacy hedging and citrus trees. A resort-style pool with water features and fire pit is framed by a covered loggia with fireplace and outdoor TV, alongside a pool house lounge ideal for entertaining. Additional amenities include a seperate maids quarters, elevator, a full Crestron smart home system controlling lighting, AV, pool, and security. 617 N Camden Drive is a rare opportunity to own a timeless, irreplaceable estate in one of most coveted enclaves in Beverly Hills.
Sold for $16,126,000
$16,126,000
617 N Camden Dr, Beverly Hills, CA 90210
7beds
11,872sqft
Residential, Single Family Residence
Built in 2011
0.31 Acres Lot
$16,094,400 Zestimate®
$1,358/sqft
$63,109 Estimated rent
Home value
$16,094,400
$14.65M - $17.70M
$63,109/mo
Zestimate® history
Owner options
List your home for rent
$63,109/mo
Rent Zestimate®
Find your next renter with Zillow Rental Manager. Plus, with online applications, you can quickly screen prospective tenants – for free.
$63,109/mo
Rent Zestimate®
Refinance and save
$102,831/mo
Est. payment
Refinancing to a lower rate could help reduce your monthly payments and save thousands over the life of the loan.
$102,831/mo
Est. payment
Explore your selling options
Work with a Zillow partner agent
Leverage their expertise and Zillow's premium Showcase listings to get your home seen by more buyers.
Get startedList with your own agent
Get your home in front of millions of buyers by listing it on Zillow.
Learn how to do itSell it yourself
Take full control of how buyers see your home on Zillow by listing For Sale by Owner (FSBO).
List your homeWhat's special
Carved stone fireplaceCitrus treesSecond family roomWater featuresPrivate sitting areaIlluminated stone countersWellness retreat
Zillow last checked:
Listing updated:
Listed by:
David Yadegaran DRE # 02167855 310-488-2322,
Carolwood Estates 310-623-3600,
Shaun Alan-Lee DRE # 01955694 310-975-5208,
Carolwood Estates
Bought with:
David Yadegaran, DRE # 02167855
Carolwood Estates
Source: CLAW,MLS#: 25553637
Facts & features
Interior
Bedrooms & bathrooms
- Bedrooms: 7
- Bathrooms: 8
- Full bathrooms: 8
Rooms
- Room types: Bar, Bonus Room, Breakfast Area, Dining Room, Patio Covered, Living Room, Library, Home Theatre, Powder, Sauna, Walk-In Closet, Wine Cellar, Family Room, Formal Entry, Guest-Maids Quarters, Other, Wine Tasting, Breakfast, Office, Media Room, Gym, Entry
Bathroom
- Features: Steam Shower
Heating
- Central
Cooling
- Air Conditioning, Central Air
Appliances
- Included: Range/Oven
- Laundry: Inside
Features
- Elevator
- Flooring: Mixed, Stone, Wood, Parquet
- Doors: French Doors
- Number of fireplaces: 6
- Fireplace features: Outside, Great Room, Living Room, Other, Fire Pit
Interior area
- Total structure area: 11,872
- Total interior livable area: 11,872 sqft
Property
Parking
- Total spaces: 6
- Parking features: Auto Driveway Gate, Carport, Circular Driveway, Garage - 2 Car, Garage Is Detached
- Garage spaces: 2
- Carport spaces: 1
- Covered spaces: 3
- Uncovered spaces: 3
Features
- Levels: Three Or More
- Stories: 3
- Exterior features: Balcony, Sauna Private
- Pool features: In Ground, Waterfall
- Spa features: In Ground
- Has view: Yes
- View description: Pool, City, City Lights, Tree Top
- Has water view: Yes
Lot
- Size: 0.31 Acres
- Dimensions: 81 x 167
Details
- Additional structures: Other
- Parcel number: 4345023009
- Zoning: BHR1*
- Special conditions: Standard
Construction
Type & style
- Home type: SingleFamily
- Architectural style: Mediterranean
- Property subtype: Residential, Single Family Residence
Condition
- Year built: 2011
Community & HOA
Community
- Security: Gated
HOA
- Has HOA: No
Location
- Region: Beverly Hills
Financial & listing details
- Price per square foot: $1,358/sqft
- Tax assessed value: $16,398,626
- Annual tax amount: $197,929
- Date on market: 6/19/2025
Price history
| Date | Event | Price |
|---|---|---|
| 9/22/2025 | Sold | $16,126,000-14.2%$1,358/sqft |
Source:  CLAW #25553637 Report a problem CLAW #25553637 Report a problem | ||
| 9/22/2025 | Pending sale | $18,800,000$1,584/sqft |
Source: CLAW #25553637 Report a problem | ||
| 8/11/2025 | Contingent | $18,800,000$1,584/sqft |
Source: CLAW #25553637 Report a problem | ||
| 6/19/2025 | Listed for sale | $18,800,000-0.4%$1,584/sqft |
Source: CLAW #25553637 Report a problem | ||
| 5/5/2025 | Listing removed | $18,880,000$1,590/sqft |
Source: CLAW #25512779 Report a problem | ||
| 3/18/2025 | Listed for sale | $18,880,000+22.2%$1,590/sqft |
Source: CLAW #25512779 Report a problem | ||
| 3/1/2022 | Sold | $15,453,000-7.2%$1,302/sqft |
Source:  Pasadena Foothills MLS #P1-8051 Report a problem Pasadena Foothills MLS #P1-8051 Report a problem | ||
| 2/3/2022 | Contingent | $16,650,000$1,402/sqft |
Source: Pasadena Foothills MLS #P1-8051 Report a problem | ||
| 1/25/2022 | Listed for sale | $16,650,000-0.3%$1,402/sqft |
Source: CLAW #22-121687 Report a problem | ||
| 12/20/2021 | Listing removed | -- |
Source: Pasadena Foothills MLS Report a problem | ||
| 2/15/2021 | Listed for sale | $16,700,000-4%$1,407/sqft |
Source: Pasadena Foothills MLS #P1-3337 Report a problem | ||
| 10/25/2020 | Listing removed | $17,400,000$1,466/sqft |
Source: HomeSmart, Evergreen Realty #P0-820001779 Report a problem | ||
| 9/26/2020 | Price change | $17,400,000-5.9%$1,466/sqft |
Source: HomeSmart, Evergreen Realty #P0-820001779 Report a problem | ||
| 5/20/2020 | Listed for sale | $18,500,000+102.2%$1,558/sqft |
Source: HomeSmart, Evergreen Realty #820001779 Report a problem | ||
| 4/27/2012 | Sold | $9,150,091-8.5%$771/sqft |
Source:  CLAW #12586697 Report a problem CLAW #12586697 Report a problem | ||
| 10/17/2011 | Listed for sale | $9,995,000+140.8%$842/sqft |
Source: Coldwell Banker Residential Brokerage - Beverly Hills South #11-560481 Report a problem | ||
| 7/30/2008 | Sold | $4,150,000$350/sqft |
Source: Agent Provided Report a problem | ||
Public tax history
| Year | Property taxes | Tax assessment |
|---|---|---|
| 2025 | $197,929 +2.1% | $16,398,626 +2% |
| 2024 | $193,815 +1.8% | $16,077,085 +2% |
| 2023 | $190,299 +3.2% | $15,761,849 +45.5% |
| 2022 | $184,322 +46.2% | $10,830,034 +2% |
| 2021 | $126,055 +0.3% | $10,617,681 +1% |
| 2020 | $125,635 | $10,508,811 +2% |
| 2019 | $125,635 +6.7% | $10,302,756 +2% |
| 2018 | $117,758 | $10,100,742 +2% |
| 2017 | $117,758 +2.4% | $9,902,689 +2% |
| 2016 | $114,981 +1.7% | $9,708,520 +1.5% |
| 2015 | $113,026 +8.1% | $9,562,690 +2% |
| 2014 | $104,528 | $9,375,371 +179.9% |
| 2012 | -- | $3,349,000 |
| 2011 | -- | $3,349,000 |
| 2010 | -- | $3,349,000 -19.3% |
| 2009 | -- | $4,150,000 +234.7% |
| 2008 | -- | $1,239,934 +2% |
| 2007 | -- | $1,215,623 +2% |
| 2006 | -- | $1,191,789 |
| 2005 | -- | $1,191,789 +4% |
| 2004 | -- | $1,145,511 +1.9% |
| 2003 | -- | $1,124,518 +2% |
| 2002 | -- | $1,102,469 +4% |
| 2000 | -- | $1,059,661 |
Find assessor info on the county website
Neighborhood: The Flats
Nearby homes
- $10,638,6004 bd6 ba5.4k sqft619 N Camden Dr, Beverly Hills, CA 90210Off Market
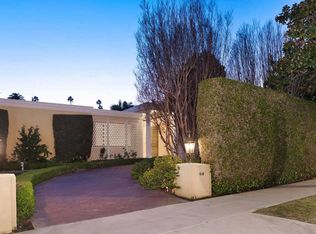
- $8,167,3003 bd4 ba4k sqft615 N Camden Dr, Beverly Hills, CA 90210Off Market
- $4,014,4056 bd7 ba4.2k sqft621 N Camden Dr, Beverly Hills, CA 90210Off Market
- $9,057,3006 bd7 ba6.8k sqft613 N Camden Dr, Beverly Hills, CA 90210Off Market
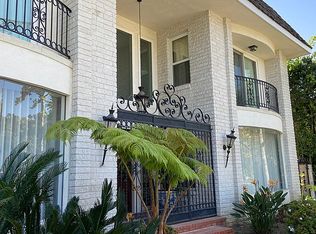
- $8,774,7004 bd5 ba3.8k sqft618 N Bedford Dr, Beverly Hills, CA 90210Off Market
- $19,995,0007 bd9 ba11k sqft620 N Bedford Dr, Beverly Hills, CA 90210Sold
- $12,058,6005 bd6 ba7.2k sqft616 N Bedford Dr, Beverly Hills, CA 90210Off Market
- $9,637,5006 bd6 ba6.3k sqft622 N Bedford Dr, Beverly Hills, CA 90210Off Market
Nearby schools
GreatSchools rating
- 10/10El Rodeo Elementary SchoolGrades: K-5Distance: 0.5 mi
- 9/10Beverly Vista Elementary SchoolGrades: 6-8Distance: 1.2 mi
- 9/10Beverly Hills High SchoolGrades: 9-12Distance: 0.8 mi
Schools provided by the listing agent
- District: Beverly Hills Unified School District
Source: CLAW. This data may not be complete. We recommend contacting the local school district to confirm school assignments for this home.
Get a cash offer in 3 minutes
Find out how much your home could sell for in as little as 3 minutes with a no-obligation cash offer.
Estimated market value
$16,094,400
Get a cash offer in 3 minutes
Find out how much your home could sell for in as little as 3 minutes with a no-obligation cash offer.
Estimated market value
$16,094,400
- California
- Los Angeles County
- Beverly Hills
- 90210
- The Flats
- 617 N Camden Dr
Nearby cities
Nearby neighborhoods
Nearby zip codes
Other Beverly Hills Topics
