Skip main navigation
Sold for $1,048,000
  • $1,048,000

    617 N Hollywood St, Fort Collins, CO 80521

    5beds
    4,393sqft
    Mixed Use
    Built in 2017
    0.48 Acres Lot
    $1,036,300 Zestimate®
    $239/sqft
    $4,546 Estimated rent

    Home value

    $1,036,300

    $974,000 - $1.10M

    $4,546/mo

    Zestimate® history
    Loading
    Loading...

    Owner options

    List your home for rent

    $4,546/mo

    Rent Zestimate®

    Find your next renter with Zillow Rental Manager. Plus, with online applications, you can quickly screen prospective tenants – for free.

    Learn more

    $4,546/mo

    Rent Zestimate®

    Refinance and save

    $6,100/mo

    Est. payment

    Refinancing to a lower rate could help reduce your monthly payments and save thousands over the life of the loan.

    See today's rates

    $6,100/mo

    Est. payment

    Explore your selling options

    Work with a Zillow partner agent

    Leverage their expertise and Zillow's premium Showcase listings to get your home seen by more buyers.

    Get started

    List with your own agent

    Get your home in front of millions of buyers by listing it on Zillow.

    Learn how to do it

    Sell it yourself

    Take full control of how buyers see your home on Zillow by listing For Sale by Owner (FSBO).

    List your home

    What's special

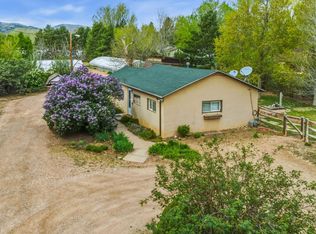
    Welcome to this meticulously crafted custom home in SW Fort Collins, a mature and eclectic neighborhood outside of city limits. This beautiful home has it all with the perfect blend of modern luxury and Colorado charm. 5 bedrooms, 5 bath & 5 car garage with shop on a large lot. Bring your animals & toys with no HOA - RV parking & hookups on site. Appreciate all the well-appointed custom quality features of the gourmet kitchen, light & bright living spaces, luxurious bathrooms & custom touches throughout. Unwind and entertain in style. The finished basement offers endless possibilities, whether you envision a dedicated entertainment zone, a private retreat for guests, or a place for your arts and crafts. The large, beautifully landscaped yard creates a tranquil oasis, perfect for relaxing or hosting unforgettable gatherings under the Colorado sky. The custom-built shop includes full insulation, heat, 100amp electrical power & bathroom that offers perfect space for onsite hobbies, business, parking & storage needs. This property also offers a separate apartment above the garage, complete with a private entrance & self-contained kitchen, bath & laundry - perfect for guest or rental income. It's currently rented month-to-month to a quiet tenant, who is ready to sign a 1-year lease at Buyers discretion. Since the current tenant is month-to-month they do not have to stay if the buyer has that preference. Located in an up and coming neighborhood, bike to downtown, while enjoying the peace and quiet of being outside city limits. A short commute brings you into vibrant heart of Fort Collins & charm of Old Town, where you can explore quaint shops, savor delectable cuisine, and experience the city's lively nightlife. An extensive trail system for biking or hiking is nearby, perfect for indulging your inner nature enthusiast. This exceptional property caters to everyone with top-rated schools, numerous parks and ample open spaces nearby for outdoor fun and community connection.

    Zillow last checked:

    Listing updated:

    Listed by:

    Jeff Butler 303-817-6280,

    Resident Realty,

    Melissa Chana 970-685-2548,

    Resident Realty

    Bought with:

    Jeff Butler, 100067039

    Resident Realty

    Source: IRES as distributed by MLS GRID,MLS#: 1024821MLS Logo

    Facts & features

    Interior

    Bedrooms & bathrooms
    • Bedrooms: 5
    • Bathrooms: 5
    • Full bathrooms: 4
    • 1/2 bathrooms: 1
    • Main level bathrooms: 3
    Primary bedroom
    • Description: Carpet
    • Features: Full Primary Bath, Luxury Features Primary Bath
    • Level: Main
    • Area: 240 Square Feet
    • Dimensions: 15 x 16
    Bedroom 2
    • Description: Engineered Hardwood
    • Level: Main
    • Area: 140 Square Feet
    • Dimensions: 10 x 14
    Bedroom 3
    • Description: Engineered Hardwood
    • Level: Main
    • Area: 88 Square Feet
    • Dimensions: 8 x 11
    Bedroom 4
    • Description: Carpet
    • Level: Upper
    • Area: 120 Square Feet
    • Dimensions: 10 x 12
    Bedroom 5
    • Description: Carpet
    • Level: Basement
    • Area: 132 Square Feet
    • Dimensions: 11 x 12
    Dining room
    • Description: Engineered Hardwood
    • Level: Main
    • Area: 168 Square Feet
    • Dimensions: 12 x 14
    Kitchen
    • Description: Engineered Hardwood
    • Level: Main
    • Area: 168 Square Feet
    • Dimensions: 12 x 14
    Laundry
    • Description: Carpet
    • Level: Basement
    • Area: 96 Square Feet
    • Dimensions: 8 x 12
    Living room
    • Description: Engineered Hardwood
    • Level: Main
    • Area: 392 Square Feet
    • Dimensions: 14 x 28
    Recreation room
    • Description: Carpet
    • Level: Basement
    • Area: 408 Square Feet
    • Dimensions: 17 x 24
    Study
    • Description: Engineered Hardwood
    • Level: Main
    • Area: 99 Square Feet
    • Dimensions: 9 x 11
    Heating
    • Forced Air
    Cooling
    • Central Air
    Appliances
    • Included: Electric Range, Dishwasher, Refrigerator, Washer, Dryer, Microwave, Disposal
    • Laundry: Washer/Dryer Hookup
    Features
    • Eat-in Kitchen, Cathedral Ceiling(s), Open Floorplan, Pantry, Walk-In Closet(s), Kitchen Island, High Ceilings
    • Flooring: Wood
    • Windows: Window Coverings
    • Basement: Partial,Partially Finished,Crawl Space,Built-In Radon,Sump Pump
    • Has fireplace: No
    • Fireplace features: None
    Interior area
    • Total structure area: 2,714
    • Total interior livable area: 4,393 sqft
    • Finished area above ground: 2,714

    Property

    Parking
    • Total spaces: 5
    • Parking features: RV Access/Parking, Detached, >8' Garage Door, Heated Garage, Oversized, Tandem, Drive Through
    • Garage spaces: 5
    • Details: Detached
    Accessibility
    • Accessibility features: Level Lot, Level Drive, Near Bus, Accessible Hallway(s), Low Carpet, Accessible Doors, No Stairs, Main Floor Bath, Accessible Bedroom, Stall Shower, Main Level Laundry
    Features
    • Levels: One
    • Stories: 1
    • Patio & porch: Deck
    • Exterior features: Sprinkler System
    • Fencing: Fenced,Wood,Chain Link
    • Has view: Yes
    • View description: Hills
    Lot
    • Size: 0.48 Acres
    • Features: Wooded, Evergreen Trees, Deciduous Trees, Level, Abuts Farm Land, Paved
    Details
    • Additional structures: Storage, Outbuilding
    • Parcel number: R0224600
    • Zoning: FA
    • Special conditions: Private Owner

    Construction

    Type & style
    • Home type: SingleFamily
    • Architectural style: Legal Conforming
    • Property subtype: Mixed Use
    Materials
    • Frame, Stone, Composition
    • Roof: Composition
    Condition
    • New construction: No
    • Year built: 2017

    Utilities & green energy

    • Electric: Xcel
    • Gas: Xcel
    • Sewer: Public Sewer
    • Water: District
    • Utilities for property: Natural Gas Available, Electricity Available, Cable Available, Satellite Avail, High Speed Avail
    Green energy
    • Energy efficient items: Southern Exposure, Windows, Doors, High Efficiency Furnace, Thermostat

    Community & neighborhood

    Security
    • Security features: Fire Alarm
    Location
    • Region: Fort Collins
    • Subdivision: Rostek

    Other

    Other facts
    • Listing terms: Cash,Conventional,FHA,VA Loan
    • Road surface type: Asphalt

    Price history

    DateEventPrice
    3/3/2025Sold$1,048,000-2.5%$239/sqft
    Source: IRES as distributed by MLS GRID #1024821 Report a problem
    2/5/2025Pending sale$1,075,000$245/sqft
    Source: REcolorado as distributed by MLS GRID #IR1024821 Report a problem
    1/24/2025Listed for sale$1,075,000-2.2%$245/sqft
    Source: IRES as distributed by MLS GRID #1024821 Report a problem
    10/17/2024Listing removed$1,099,000-4.4%$250/sqft
    Source: IRES as distributed by MLS GRID #1012442 Report a problem
    8/14/2024Price change$1,149,000-4.2%$262/sqft
    Source: IRES as distributed by MLS GRID #1012442 Report a problem
    7/1/2024Price change$1,199,000-3.9%$273/sqft
    Source: IRES as distributed by MLS GRID #1012442 Report a problem
    6/21/2024Listed for sale$1,248,000+1682.9%$284/sqft
    Source: IRES as distributed by MLS GRID #1012442 Report a problem
    9/4/2008Sold$70,000$16/sqft
    Source: Public Record Report a problem

    Public tax history

    YearProperty taxesTax assessment
    2024$5,765 +23.7%$62,993 -1%
    2023$4,660 -0.9%$63,605 +30.3%
    2022$4,701 +8.6%$48,817 -2.8%
    2021$4,330 -10.7%$50,222 +9.5%
    2020$4,849 +118.8%$45,867 -10.8%
    2019$2,217 $51,442 +113.4%
    2018$2,217 $24,111 +0.7%
    2017$2,217 +1%$23,954 -2.2%
    2016$2,195 -2%$24,505 0%
    2015$2,241 $24,510 +134.8%
    2011-- $10,440 -17.8%
    2010-- $12,700
    2009-- $12,700 +23.4%
    2008-- $10,290
    2007-- $10,290 -3.7%
    2006-- $10,680 -8.4%
    2005-- $11,660 +5.1%
    2004-- $11,090 +17%
    2002-- $9,480
    2001-- $9,480

    Find assessor info on the county website

    Neighborhood: Mountain View

    Nearby schools

    GreatSchools rating
    Schools provided by the listing agent
    • Elementary: Lincoln
    • Middle: Lincoln
    • High: Poudre

    Source: IRES as distributed by MLS GRID. This data may not be complete. We recommend contacting the local school district to confirm school assignments for this home.

    Get a cash offer in 3 minutes
    Find out how much your home could sell for in as little as 3 minutes with a no-obligation cash offer.
    Estimated market value
    $1,036,300
    Get a cash offer in 3 minutes
    Find out how much your home could sell for in as little as 3 minutes with a no-obligation cash offer.
    Estimated market value
    $1,036,300