Skip main navigation
Sold for $369,700
  • $369,700

    617 N Juniper St, Lennox, SD 57039

    2beds
    1,183sqft
    Single Family Residence
    Built in 2025
    6,895 Square Feet Lot
    $373,600 Zestimate®
    $313/sqft
    $2,004 Estimated rent

    Home value

    $373,600

    $351,000 - $396,000

    $2,004/mo

    Zestimate® history
    Loading
    Loading...

    Owner options

    List your home for rent

    $2,004/mo

    Rent Zestimate®

    Find your next renter with Zillow Rental Manager. Plus, with online applications, you can quickly screen prospective tenants – for free.

    Learn more

    $2,004/mo

    Rent Zestimate®

    Refinance and save

    $2,595/mo

    Est. payment

    Refinancing to a lower rate could help reduce your monthly payments and save thousands over the life of the loan.

    See today's rates

    $2,595/mo

    Est. payment

    Explore your selling options

    Work with a Zillow partner agent

    Leverage their expertise and Zillow's premium Showcase listings to get your home seen by more buyers.

    Get started

    List with your own agent

    Get your home in front of millions of buyers by listing it on Zillow.

    Learn how to do it

    Sell it yourself

    Take full control of how buyers see your home on Zillow by listing For Sale by Owner (FSBO).

    List your home

    What's special

    Vaulted ceilingFront windowOpen-concept livingCharming covered front stoopMain-floor laundryWalk-in closetL-shaped kitchen with island
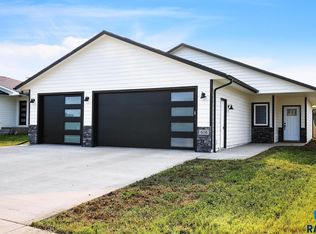
    This stunning ranch offers 1,183 sq ft of open-concept living with 2 bedrooms, 2 baths, and main-floor laundry. Designed for easy entertaining, the L-shaped kitchen with island flows seamlessly into the dining and living areas, highlighted by a vaulted ceiling, front window, and durable vinyl plank flooring throughout the living room and hallway. Sliders lead to the deck for effortless indoor-outdoor gatherings. Entry from the garage features a convenient drop zone with bench and hooks. The primary suite impresses with a trey ceiling, walk-in closet, and spa-like bath with dual sinks and a tiled walk-in shower. A second bedroom and full bath complete the main level. The unfinished lower level offers room to grow with space for two additional bedrooms, a full bath, and an oversized family room. Finished off with a charming covered front stoop—this home checks all the boxes.

    Zillow last checked:

    Listing updated:

    Listed by:

    Amanda J Treloar,

    House 2 Home LLC 605-973-9595,

    Amy L Evans,

    House 2 Home LLC

    Bought with:

    Amanda J Treloar

    Source: Realtor Association of the Sioux Empire,MLS#: 22600306MLS Logo

    Facts & features

    Interior

    Bedrooms & bathrooms
    • Bedrooms: 2
    • Bathrooms: 2
    • Full bathrooms: 1
    • 3/4 bathrooms: 1
    • Main level bedrooms: 2
    Primary bedroom
    • Description: Tray ceiling, 3/4 bath, WIC
    • Level: Main
    • Area: 143
    • Dimensions: 13 x 11
    Bedroom 2
    • Description: WIC
    • Level: Main
    • Area: 110
    • Dimensions: 11 x 10
    Dining room
    • Description: Vaulted ceiling, sliders to deck
    • Level: Main
    • Area: 99
    • Dimensions: 11 x 9
    Kitchen
    • Description: Vaulted ceiling, island
    • Level: Main
    • Area: 120
    • Dimensions: 12 x 10
    Living room
    • Description: Vaulted ceiling
    • Level: Main
    • Area: 255
    • Dimensions: 15 x 17
    Heating
    • Natural Gas
    Cooling
    • Central Air
    Appliances
    • Included: Electric Range, Microwave, Dishwasher, Disposal, Refrigerator
    Features
    • Vaulted Ceiling(s), Tray Ceiling(s), Master Bath, Main Floor Laundry
    • Flooring: Carpet, Tile
    • Basement: Full
    Interior area
    • Total interior livable area: 1,183 sqft
    • Finished area above ground: 1,183
    • Finished area below ground: 0

    Property

    Parking
    • Total spaces: 3
    • Parking features: Concrete
    • Garage spaces: 3
    Features
    • Patio & porch: Deck
    Lot
    • Size: 6,895 Square Feet
    • Dimensions: 121x57
    • Features: City Lot
    Details
    • Parcel number: TBD

    Construction

    Type & style
    • Home type: SingleFamily
    • Architectural style: Ranch
    • Property subtype: Single Family Residence
    Materials
    • Hard Board, Stone
    • Roof: Composition
    Condition
    • Year built: 2025

    Utilities & green energy

    • Sewer: Public Sewer
    • Water: Public

    Community & HOA

    Community
    • Subdivision: LENNOX-COUNTRYSIDE ADD to Lincoln County
    HOA
    • Has HOA: No
    Location
    • Region: Lennox

    Financial & listing details

    • Price per square foot: $313/sqft
    • Tax assessed value: $39,960
    • Annual tax amount: $700
    • Date on market: 1/15/2026
    • Listing terms: FHA

    Price history

    DateEventPrice
    5/29/2026Sold$369,700-4.4%$313/sqft
    Source: Realtor Association of the Sioux Empire #22600306 Report a problem
    1/15/2026Listed for sale$386,800$327/sqft
    Source: Realtor Association of the Sioux Empire #22600306 Report a problem

    Public tax history

    YearProperty taxesTax assessment
    2025$700 $39,960
    2024-- $39,960
    2023-- $39,960
    2022-- $39,960
    2021-- --
    Find assessor info on the county website

    Neighborhood: 57039

    Nearby schools

    GreatSchools rating
    Schools provided by the listing agent
    • Elementary: Lennox ES
    • Middle: Lennox MS
    • High: Lennox HS
    • District: Lennox

    Source: Realtor Association of the Sioux Empire. This data may not be complete. We recommend contacting the local school district to confirm school assignments for this home.

    Sell for more on Zillow
    Get a Zillow Showcase℠ listing at no additional cost and you could sell for .
    $373,600
    2% more
    +$7,472
    With Zillow Showcase(estimated)
    $381,072
    Sell for more on Zillow
    Get a Zillow Showcase℠ listing at no additional cost and you could sell for .
    $373,600
    2% more
    +$7,472
    With Zillow Showcase(estimated)
    $381,072