Skip main navigation
Off market
  • $1,429,600

    617 N Kilkea Dr, Los Angeles, CA 90048

    2beds
    1,300sqft
    SingleFamily
    Built in 1926
    -- sqft lot
    $1,429,600 Zestimate®
    $1,100/sqft
    $4,854 Estimated rent

    Home value

    $1,429,600

    $1.20M - $1.72M

    $4,854/mo

    Zestimate® history
    Loading
    Loading...

    Owner options

    List your home for rent

    $4,854/mo

    Rent Zestimate®

    Find your next renter with Zillow Rental Manager. Plus, with online applications, you can quickly screen prospective tenants – for free.

    Learn more

    $4,854/mo

    Rent Zestimate®

    Refinance and save

    $9,054/mo

    Est. payment

    Refinancing to a lower rate could help reduce your monthly payments and save thousands over the life of the loan.

    See today's rates

    $9,054/mo

    Est. payment

    Explore your selling options

    Work with a Zillow partner agent

    Leverage their expertise and Zillow's premium Showcase listings to get your home seen by more buyers.

    Get started

    List with your own agent

    Get your home in front of millions of buyers by listing it on Zillow.

    Learn how to do it

    Sell it yourself

    Take full control of how buyers see your home on Zillow by listing For Sale by Owner (FSBO).

    List your home

    What's special

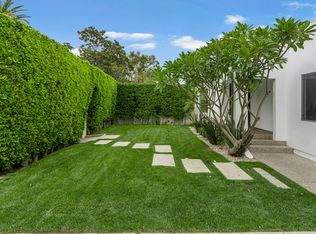
    Located in one of the hottest areas in the city on a beautiful and peaceful mature tree-lined residential street just south of Melrose and close to all that the Beverly Center/Adj Beverly Hills/Grove/Cedar Sinai has to offer - hip shops, restaurants, high-end boutiques and more! This side by side REMODELED DUPLEX's charming Spanish style architecture featuring arch doorways, tons of closets and light. MAJOR REMODELING FROM FLOOR TO ROOF. This sun filled duplex includes A NEW REMODELED KITCHEN with high end BRAND NEW stainless steel built in microwave, BRAND NEW stainless steel side by side fridge and freezer with ice maker, brand new stainless steel dishwasher, German high end garbage disposal with air-touch switch and stainless steel freestanding stove. BRAND NEW high end solid cherry wood shaker self gliding-shut cabinets, NEW recess lighting and BRAND NEW granite work station counters with matching stunning back-splash and new matching flooring, and built-in pantry completes this kitchen. Separate NEW laundry room with NEW washer and dryer includes a side entrance to a rose garden as well. The NEW REMODELED bathroom has a ceramic and travertine back-splash soaking tub/ frame-less glass shower with new vanity, fixtures and toilet! VIRGIN OAK FLOORS REFINISHED THROUGHOUT TO A GLOSSY POLY GLOW. Enter into an open floor plan with a HIGH CEILING spacious living room with faux fireplace, the large separate FORMAL DINING ROOM perfect for entertaining and continuing through the arch entrance to the office or den alcove. RECESS energy efficient dimmer lights and new light fixtures throughout. NEW high end AC INSTALLED. Extra closets including hallway clothes, linen, bookcase & floor to ceiling shoe closets and two closets in the second bedroom. New remodeled backyard with a master bedroom back door which leads you out to a concrete and garden sun filled backyard for your entertainment or peaceful retreat. MUST SEE! GARDENER INCLUDED. WATER INCLUDED. 2 YR LEASE. NO PETS. NO SMOKERS. Responsible and caring tenants with 750 OR HIGHER CREDIT CHECK scores are welcome to apply. AVAILABLE JANUARY. contact: susan west.hollywood.duplex@gmail.com non smokers, no pets. 750 credit scores or above. Two year lease. The duplex may be available earlier EMAIL FOR APPOINTMENT. AVAILABLE IMMEDIATELY. RESPONSIBLE AND CARING TENANTS NEED APPLY. CREDIT CHECK REQUIRED.

    This property is not currently displayed as for sale or rent on Zillow. This may be different from what's on other websites or public sources.
    Facts & features

    Interior

    Bedrooms & bathrooms
    • Bedrooms: 2
    • Bathrooms: 1
    • Full bathrooms: 1
    Heating
    • Forced air, Gas
    Cooling
    • Central, Other
    Appliances
    • Included: Dishwasher, Dryer, Freezer, Garbage disposal, Microwave, Range / Oven, Refrigerator, Washer
    Features
    • Flooring: Tile, Hardwood
    • Basement: Unfinished
    • Has fireplace: Yes
    Interior area
    • Total interior livable area: 1,300 sqft

    Property

    Parking
    • Parking features: Off-street, On-street
    Features
    • Exterior features: Stucco

    Construction

    Type & style
    • Home type: SingleFamily
    Materials
    • Roof: Asphalt
    Condition
    • Year built: 1926

    Community & HOA

    Location
    • Region: Los Angeles

    Financial & listing details

    • Price per square foot: $1,100/sqft

    Price history

    DateEventPrice
    7/15/2016Listing removed$3,200+3.4%$2/sqft
    Source: Owner Report a problem
    6/27/2015Listing removed$3,095$2/sqft
    Source: Coldwell Banker Residential Brokerage - Beverly Hills South #15-883165 Report a problem
    5/28/2015Price change$3,095-3.3%$2/sqft
    Source: Coldwell Banker Residential Brokerage - Beverly Hills South #15-883165 Report a problem
    2/6/2015Listed for rent$3,200$2/sqft
    Source: Owner Report a problem
    10/3/2014Listing removed$3,200$2/sqft
    Source: Owner Report a problem
    8/5/2014Listed for rent$3,200$2/sqft
    Source: Owner Report a problem

    Public tax history

    Tax history is unavailable.

    Neighborhood: Mid City West

    Nearby schools

    GreatSchools rating
    Get a cash offer in 3 minutes
    Find out how much your home could sell for in as little as 3 minutes with a no-obligation cash offer.
    Estimated market value
    $1,429,600
    Get a cash offer in 3 minutes
    Find out how much your home could sell for in as little as 3 minutes with a no-obligation cash offer.
    Estimated market value
    $1,429,600