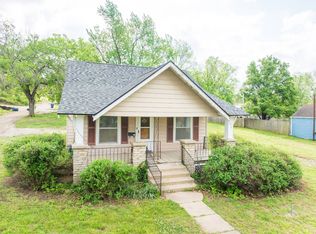
Looking for a home that feels brand new without the brand-new price tag? Welcome to 617 N Plum in Moline, Kansas! This beautifully updated home offers extensive improvements inside and out, providing a fresh, modern feel in a peaceful small-town setting. Situated on a quiet dead-end street, the property offers a sense of privacy and a large backyard with plenty of room to enjoy outdoor activities, gardening, entertaining, or simply relaxing. The exterior features fresh paint and a brand-new roof on both the house and the shed, giving the property a refreshed appearance. Step inside to discover an updated interior with new walls, fresh paint, new lighting, updated plumbing and electrical, and new mini-split systems. The open-concept layout creates a spacious living area that flows into the kitchen and dining space, offering a comfortable setting for everyday living and gathering with family and friends. Two bedrooms are conveniently located just north of the main living area, providing comfortable spaces to unwind. The brand-new bathroom adds to the home's fresh, updated appeal. You'll also appreciate the dedicated utility room, which offers convenient access to the backyard and adds functionality to the home's layout. Outside, the expansive backyard provides endless possibilities for making the space your own. Whether you envision a garden, outdoor seating area, play space, or room for pets to roam, there is plenty of space to enjoy. The detached shed offers additional storage potential for lawn equipment, tools, and outdoor essentials. With extensive updates throughout, a spacious open living area, a large backyard, and a quiet location in Moline, this home is ready for its next chapter. If you're looking for a refreshed home with modern updates and room to enjoy the outdoors, 617 N Plum is one to put on your list! Brand-new roof on house and shed Fresh exterior paint New interior walls and paint New lighting, plumbing, and electrical New mini-split heating and cooling systems Spacious open-concept living, kitchen, and dining area Two bedrooms and a brand-new bathroom Large backyard on a quiet dead-end street
Active
$105,000
617 N Plum St, Moline, KS 67353
2beds
1,010sqft
Single Family Onsite Built
Built in 1930
0.33 Acres Lot
$103,100 Zestimate®
$104/sqft
$-- HOA
What's special
- 6 days
- 74
- 9
Likely to sell faster than
Zillow last checked:
Listing updated:
Listed by:
Liz Hendricks 620-577-4487,
L2 Realty, Inc.
Source: SCKMLS as distributed by MLS GRID,MLS#: 680641
Facts & features
Interior
Bedrooms & bathrooms
- Bedrooms: 2
- Bathrooms: 1
- Full bathrooms: 1
Primary bedroom
- Description: Wood Laminate
- Area: 150
- Dimensions: 15x10
Bedroom
- Description: Wood Laminate
- Area: 150
- Dimensions: 15x10
Kitchen
- Description: Wood Laminate
- Area: 210
- Dimensions: 10x21
Laundry
- Description: Laminate - Other
- Area: 100.14
- Dimensions: 8'7x11'8
Living room
- Description: Wood Laminate
- Area: 100.14
- Dimensions: 8'7x11'8
Heating
- Electric
Cooling
- Electric, Other
Appliances
- Included: None
- Laundry: Main Level, Laundry Room, 220 equipment, Sink
Features
- Ceiling Fan(s)
- Flooring: Laminate
- Basement: None
- Has fireplace: No
Interior area
- Total interior livable area: 1,010 sqft
- Finished area above ground: 1,010
- Finished area below ground: 0
Property
Parking
- Total spaces: 1
- Parking features: Detached
- Garage spaces: 1
Features
- Levels: One
- Stories: 1
- Patio & porch: Covered
- Fencing: Other
Lot
- Size: 0.33 Acres
- Features: Irregular Lot
Details
- Parcel number: 0252121002012006000
Construction
Type & style
- Home type: SingleFamily
- Architectural style: Bungalow
- Property subtype: Single Family Onsite Built
Materials
- Frame
- Foundation: None
- Roof: Composition
Condition
- Year built: 1930
Utilities & green energy
- Utilities for property: Sewer Available, Public
Community & HOA
Community
- Features: Sidewalks
- Subdivision: NONE LISTED ON TAX RECORD
HOA
- Has HOA: No
Location
- Region: Moline
Financial & listing details
- Price per square foot: $104/sqft
- Tax assessed value: $21,680
- Annual tax amount: $610
- Date on market: 10/17/2026
- Cumulative days on market: 7 days
- Ownership: Individual
- Road surface type: Paved
Estimated market value
$103,100
$98,000 - $108,000
$871/mo
Price history
Price history is unavailable.
Public tax history
| Year | Property taxes | Tax assessment |
|---|---|---|
| 2025 | -- | $2,493 +12.8% |
| 2024 | -- | $2,211 +16.2% |
| 2023 | -- | $1,902 +9.9% |
| 2022 | -- | $1,730 +1.8% |
| 2021 | -- | $1,700 +8.7% |
| 2020 | -- | $1,564 -4% |
| 2019 | -- | $1,630 -8% |
| 2018 | -- | $1,771 +2.7% |
| 2017 | -- | $1,725 -3.8% |
| 2016 | -- | $1,794 -9.8% |
| 2015 | -- | $1,990 +4.7% |
| 2014 | -- | $1,900 +6% |
| 2013 | -- | $1,793 +3.2% |
| 2012 | -- | $1,738 |
| 2011 | -- | -- |
| 2010 | -- | $1,875 +6.5% |
| 2009 | -- | $1,760 -13.1% |
| 2008 | -- | $2,025 |
Find assessor info on the county website
Monthly payment
Est. payment
Payment breakdown
Explore the cost of this home by adjusting the details. Changes won't be saved.Climate risks
Neighborhood: 67353
Nearby schools
Schools provided by the listing agent
- Elementary: West Elk
- Middle: West Elk
- High: West Elk
Source: SCKMLS as distributed by MLS GRID. This data may not be complete. We recommend contacting the local school district to confirm school assignments for this home.