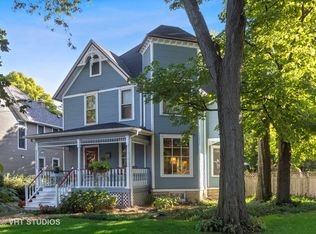
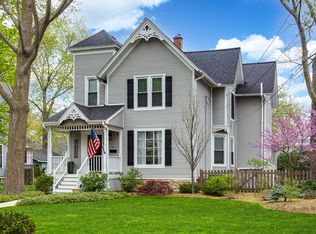
Don't Just Change Houses-Change Lifestyles! Step into the timeless charm of this beautifully restored Victorian located in the heart of downtown Wheaton. Many period appointments yet comforts of today. Nestled on a prestigious corner lot on West Street, this home is more than a residence-it's a way of life. Spend your mornings with coffee on the inviting front porch, then stroll to nearby Northside Park, the train station, or downtown shops and dining-this is "In town" living at its finest! Rarely does a home of this era receive such a thoughtful and detailed restoration. every inch of this property has been upgraded for modern comfort while maintaining its classic charm. EXTERIOR HIGHLIGHTS: * Roof for main house and garage replaced in 2022 * Hardie Board siding * Premium Marvin windows * Renovated wraparound porch * Updated garage with new doors * LED landscape lighting, new landscaping, and buried electric lines * Leaf gutter guards, newer storm sewer, tuckpointing, and 200 amp electric panel INTERIOR UPDATES: * Central air and attic ventilation fan * Refinished original pine floors throughout * Restored front and side entries * Front and back staircases BONUS SPACE: Don't miss the 625 sq ft heated rec room above the garage - ideal for a game room, studio, or teen hangout! This home seamlessly blends old-world elegance with modern functionality. Come experience the charm, character, and unmatched convenience of this extraordinary Wheaton gem!
Closed
Zillow last checked:
Listing updated:
Bought with:
Julie Schwager
@properties Christies International Real Estate
Source: MRED as distributed by MLS GRID,MLS#: 12339774
Price history
| Date | Event | Price |
|---|---|---|
| 7/14/2025 | Sold | $739,000+9.5%$390/sqft |
Source:  MRED as distributed by MLS GRID #12339774 Report a problem MRED as distributed by MLS GRID #12339774 Report a problem | ||
| 5/21/2025 | Contingent | $675,000$356/sqft |
Source: MRED as distributed by MLS GRID #12339774 Report a problem | ||
| 5/15/2025 | Listed for sale | $675,000+37.5%$356/sqft |
Source: MRED as distributed by MLS GRID #12339774 Report a problem | ||
| 4/23/2019 | Sold | $491,000-1.6%$259/sqft |
Source: Public Record Report a problem | ||
| 3/24/2019 | Pending sale | $499,000$263/sqft |
Source: Keller Williams Realty Premiere Properties #10274196 Report a problem | ||
| 3/21/2019 | Price change | $499,000-7.4%$263/sqft |
Source: Keller Williams Realty Premiere Properties #10274196 Report a problem | ||
| 3/11/2019 | Price change | $539,000-1.8%$284/sqft |
Source: Keller Williams Realty Premiere Properties #10274196 Report a problem | ||
| 3/1/2019 | Price change | $549,000-1.8%$290/sqft |
Source: Keller Williams Realty Premiere Properties #10274196 Report a problem | ||
| 2/15/2019 | Listed for sale | $559,000+30.3%$295/sqft |
Source: Keller Williams Premiere Properties #10274196 Report a problem | ||
| 6/26/2014 | Sold | $429,000-2.3%$226/sqft |
Source: Public Record Report a problem | ||
| 4/18/2014 | Pending sale | $439,000$232/sqft |
Source: Baird & Warner Real Estate #08581150 Report a problem | ||
| 4/10/2014 | Listed for sale | $439,000$232/sqft |
Source: Baird & Warner #08581150 Report a problem | ||


Get a cash offer in 3 minutes
Find out how much your home could sell for in as little as 3 minutes with a no-obligation cash offer.
Estimated market value
$772,600
