Skip main navigation
Off market
Street View
  • $298,600

    617 NE Maple St, Elkhart, IA 50073

    3beds
    1,266sqft
    Residential
    Built in 2019
    5,357 Square Feet Lot
    $298,600 Zestimate®
    $236/sqft
    $1,967 Estimated rent

    Home value

    $298,600

    $284,000 - $314,000

    $1,967/mo

    Zestimate® history
    Loading
    Loading...

    Owner options

    List your home for rent

    $1,967/mo

    Rent Zestimate®

    Find your next renter with Zillow Rental Manager. Plus, with online applications, you can quickly screen prospective tenants – for free.

    Learn more

    $1,967/mo

    Rent Zestimate®

    Refinance and save

    $1,638/mo

    Est. payment

    Refinancing to a lower rate could help reduce your monthly payments and save thousands over the life of the loan.

    See today's rates

    $1,638/mo

    Est. payment

    Explore your selling options

    Work with a Zillow partner agent

    Leverage their expertise and Zillow's premium Showcase listings to get your home seen by more buyers.

    Get started

    List with your own agent

    Get your home in front of millions of buyers by listing it on Zillow.

    Learn how to do it

    Sell it yourself

    Take full control of how buyers see your home on Zillow by listing For Sale by Owner (FSBO).

    List your home

    What's special

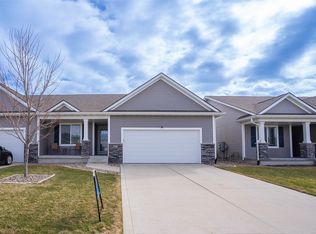
    NEW modern-spacious, townhome plan has it all: 1,900+ SF, 3 BR, 3 BA, 2+ car garage w/ keypad, front porch, treated deck, impressive mud bench & more! Main floor has big laundry/mudroom w/ wainscot bench, open kitchen-dining-great room area w/ vaulted ceiling-perfect for entertaining company. Master suite is "large & in charge," fitting a king size bed easily. Master BA has 2 sinks, elongated toilet, wide shower, & linen closet w/ an ample sized master closet. Waterproof/scratch resistant LVP flooring in baths-laundry-kitchen-dining. Granite counters, subway tile backsplash, rounded drywall corners, stone gas fireplace w/ wood mantel, & SS appliances top off the main floor. Finished basement has 1 BR w/ walk-in closet, 1 BA, & spacious living room to watch movies-sporting events w/ friends/family. Plenty unfinished space still in the basement to store personal-seasonal items. NO monthly HOA dues & suffocating restrictions, allowing you to add landscaping, garden, fencing, storage shed!

    This property is off market, which means it's not currently listed for sale or rent on Zillow. This may be different from what's available on other websites or public sources.
    Facts & features

    Interior

    Bedrooms & bathrooms
    • Bedrooms: 3
    • Bathrooms: 3
    • Full bathrooms: 3
    Heating
    • Forced air, Gas
    Cooling
    • Central
    Appliances
    • Included: Dishwasher, Microwave
    Features
    • Fireplace Screen, 1st Flr Laundry, Cable TV, Carpeting, Smoke Detector, Vinyl, See Remarks
    • Flooring: Carpet, Linoleum / Vinyl
    • Basement: Finished
    • Has fireplace: Yes
    Interior area
    • Total interior livable area: 1,266 sqft

    Property

    Parking
    • Parking features: Garage - Attached
    Features
    • Exterior features: Stone, Vinyl
    Lot
    • Size: 5,357 sqft
    Details
    • Parcel number: 21100176200066

    Construction

    Type & style
    • Home type: SingleFamily
    • Property subtype: Residential
    Materials
    • Foundation: Concrete
    • Roof: Asphalt
    Condition
    • Year built: 2019

    Utilities & green energy

    • Sewer: City

    Community & neighborhood

    Location
    • Region: Elkhart

    Other

    Other facts
    • Air Conditioning: Central
    • Interior Features: Fireplace Screen, 1st Flr Laundry, Cable TV, Carpeting, Smoke Detector, Vinyl, See Remarks
    • Family Room: Lower Level, 1st Floor
    • Basement Desc: Egress Windows, Finished
    • Style: Bi-Attached
    • MLS: Des Moines
    • Dining Room: Dining Areas, Eat In Kitchen
    • Exterior: Frame, Vinyl Siding, Stone
    • Foundation: Poured
    • Heat: Gas Forced Air
    • Heat Source: Natural
    • Property Sub Type: Residential
    • Property Type: Residential
    • Roof: Asphalt Shingle
    • Lot Shape: Regular
    • Other Rooms: Pantry, Mud Room
    • Sewer: City
    • Water: City
    • Driveway: Concrete
    • Trim: Paint
    • Sellers Request: 1
    • Last Change Type: Pending
    • Geocode Source: PxPoint
    • Parcel Number: 21100176200066

    Price history

    DateEventPrice
    10/18/2019Sold$226,900$179/sqft
    Source: DMMLS #591021 Report a problem

    Public tax history

    YearProperty taxesTax assessment
    2025$4,888 +2.3%$293,100 +10.8%
    2024$4,778 +54.6%$264,500
    2023$3,090 +2.3%$264,500 +18.9%
    2022$3,022 +4.1%$222,500
    2021$2,904 +168.4%$222,500 +4.4%
    2020$1,082 +26950%$213,200 +329%
    2019$4 $49,700

    Find assessor info on the county website

    Neighborhood: 50073

    Nearby schools

    GreatSchools rating
    Schools provided by the listing agent
    • District: North Polk

    Source: The MLS. This data may not be complete. We recommend contacting the local school district to confirm school assignments for this home.

    Get pre-qualified for a loan
    At Zillow Home Loans, we can pre-qualify you in as little as 5 minutes with no impact to your credit score.

    An equal housing lender. NMLS #10287.

    Sell for more on Zillow
    Get a Zillow Showcase℠ listing at no additional cost and you could sell for .
    $298,600
    2% more
    +$5,972
    With Zillow Showcase(estimated)
    $304,572