ALL OFFERS DUE BY END OF DAY SUNDAY, JUNE 29TH. A DECISION WILL BE MADE ON MONDAY, JUNE 30TH. This well-kept older home offers a wonderful blend of charm and modern updates! One of the standout features is the spacious main floor primary suite, a thoughtfully designed addition that includes a generous walk-in closet and a full private bathroom. This convenient layout makes the home ideal for anyone seeking main-level living without sacrificing comfort or space. The washer and dryer closet is also on the main level and the washer and dryer stay with the home! The interior has seen a number of tasteful upgrades over the years. The main floor boasts newer hard surface flooring, offering durability and easy maintenance while complementing the home's classic appeal. Upstairs and on the stairway, newer carpet provides a fresh, cozy feel for the additional bedrooms and hallway. These updates make the home feel both modern and welcoming while still maintaining its original character. All 3 of the bedrooms are very nicely sized! Efficiency and peace of mind come easy here, with major mechanical components already updated. The heating and air conditioning system is not very old, offering reliable climate control year-round. The roof is only a couple of months old, meaning you won’t have to worry about that expense for many years to come. The home also features low-maintenance vinyl siding, which enhances curb appeal and reduces upkeep over time. The kitchen comes fully equipped with existing appliances, offering everything you need to cook and entertain from day one. The washer and dryer are also included, saving you the hassle and expense of purchasing new laundry units. Outside, you'll find a handy carport that offers covered parking, protecting your vehicle from the elements. There’s also a very nice stick-built shed in the backyard—complete with a concrete floor and electricity. This space is perfect for hobbies, storage, or a small workshop setup! It’s a rare and valuable addition that sets this home apart from others in the price range. There is also a very comfy front covered porch for morning coffee or evening relaxation. Whether you're a first-time homebuyer, looking to downsize with main-level convenience, or just want a solid home with modern updates already taken care of, this property is worth a look. It combines the best of both worlds—vintage charm and thoughtful upgrades—at a price point that makes sense. The attention to maintenance and care shows throughout, making this a great place to call home! Home is in great shape but is being sold As-Is.
Sold
Price Unknown
617 NE Ohio Ave, Topeka, KS 66616
3beds
1,380sqft
Single Family Residence, Residential
Built in 1910
8,276 Square Feet Lot
$150,100 Zestimate®
$--/sqft
$1,348 Estimated rent
Home value
$150,100
$128,000 - $177,000
$1,348/mo
Zestimate® history
Owner options
List your home for rent
$1,348/mo
Rent Zestimate®
Find your next renter with Zillow Rental Manager. Plus, with online applications, you can quickly screen prospective tenants – for free.
$1,348/mo
Rent Zestimate®
Refinance and save
Refinancing to a lower rate could help reduce your monthly payments and save thousands over the life of the loan.
Explore your selling options
Work with a Zillow partner agent
Leverage their expertise and Zillow's premium Showcase listings to get your home seen by more buyers.
Get startedList with your own agent
Get your home in front of millions of buyers by listing it on Zillow.
Learn how to do itSell it yourself
Take full control of how buyers see your home on Zillow by listing For Sale by Owner (FSBO).
List your homeWhat's special
Newer carpetFront covered porchCovered parkingGenerous walk-in closetFull private bathroomNewer hard surface flooring
Zillow last checked:
Listing updated:
Listed by:
Patrick Dixon 785-221-1362,
Countrywide Realty, Inc.
Bought with:
Amber Smith, SA00237149
KW One Legacy Partners, LLC
Source: Sunflower AOR as distributed by MLS GRID,MLS#: 240017
Facts & features
Interior
Bedrooms & bathrooms
- Bedrooms: 3
- Bathrooms: 2
- Full bathrooms: 2
Rooms
- Room types: 1st Floor Primary Bedroom, Primary Bath
Primary bedroom
- Level: Main
- Area: 201.25
- Dimensions: 17.5 x 11.5
Bedroom 2
- Level: Upper
- Area: 143
- Dimensions: 13 x 11
Bedroom 3
- Level: Upper
- Area: 144
- Dimensions: 12 x 12
Dining room
- Level: Main
- Area: 144
- Dimensions: 12 x 12
Kitchen
- Level: Main
- Area: 135
- Dimensions: 13.5 x 10
Laundry
- Level: Main
Living room
- Level: Main
- Area: 187.5
- Dimensions: 15 x 12.5
Heating
- Natural Gas
Cooling
- Central Air
Appliances
- Included: Gas Range, Oven, Microwave, Refrigerator, Disposal
- Laundry: Main Level, Separate Room
Features
- Flooring: Vinyl, Carpet
- Basement: Crawl Space,Storm Shelter
- Has fireplace: No
Interior area
- Total structure area: 1,380
- Total interior livable area: 1,380 sqft
- Finished area above ground: 1,380
- Finished area below ground: 0
Property
Features
- Patio & porch: Covered
Lot
- Size: 8,276 Square Feet
- Dimensions: 66 x 127
- Features: Sidewalk
Details
- Additional structures: Shed(s)
- Parcel number: R21529
- Special conditions: Standard,Arm's Length
Construction
Type & style
- Home type: SingleFamily
- Property subtype: Single Family Residence, Residential
Materials
- Vinyl Siding
- Roof: Architectural Style
Condition
- Year built: 1910
Utilities & green energy
- Water: Public
Community & HOA
Community
- Subdivision: John Norton
HOA
- Has HOA: No
Location
- Region: Topeka
Financial & listing details
- Tax assessed value: $117,010
- Annual tax amount: $1,773
- Date on market: 6/24/2025
- Cumulative days on market: 6 days
Price history
| Date | Event | Price |
|---|---|---|
| 7/30/2025 | Sold | -- |
Source:  Sunflower AOR as distributed by MLS GRID #240017 Report a problem Sunflower AOR as distributed by MLS GRID #240017 Report a problem | ||
| 6/30/2025 | Pending sale | $127,900$93/sqft |
Source: Sunflower AOR as distributed by MLS GRID #240017 Report a problem | ||
| 6/24/2025 | Listed for sale | $127,900$93/sqft |
Source: Sunflower AOR as distributed by MLS GRID #240017 Report a problem | ||
Public tax history
| Year | Property taxes | Tax assessment |
|---|---|---|
| 2025 | $1,862 +5% | $13,456 +3% |
| 2024 | $1,773 +7.1% | $13,064 +11.5% |
| 2023 | $1,656 +5.5% | $11,714 +9% |
| 2022 | $1,570 +2.5% | $10,746 +9% |
| 2021 | $1,532 | $9,859 +2% |
| 2020 | -- | $9,665 +3% |
| 2019 | $1,449 +14.2% | $9,384 +13.8% |
| 2018 | $1,269 -0.2% | $8,245 |
| 2017 | $1,271 -0.1% | $8,245 |
| 2014 | $1,273 | $8,245 +47.5% |
| 2010 | -- | $5,590 +11% |
| 2008 | -- | $5,037 +2.1% |
| 2007 | -- | $4,933 +6.7% |
| 2006 | -- | $4,623 +2% |
| 2005 | -- | $4,531 +2.9% |
| 2004 | -- | $4,405 |
| 2003 | -- | $4,405 +4.9% |
| 2002 | -- | $4,198 +3.4% |
| 2000 | -- | $4,060 |
Find assessor info on the county website
Neighborhood: Oakland
Nearby homes
- $--2 bd2 ba1.5k sqft613 NE Ohio Ave, Topeka, KS 66616Sold
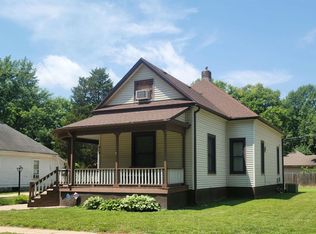
- $86,7002 bd1 ba1.2k sqft623 NE Ohio Ave, Topeka, KS 66616Off Market
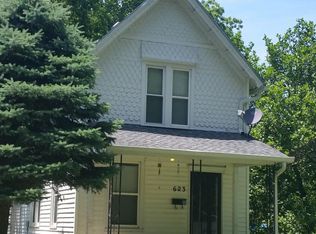
- $86,6002 bd1 ba1k sqft629 NE Ohio Ave, Topeka, KS 66616Off Market
- $101,5002 bd1 ba1k sqft609 NE Ohio Ave, Topeka, KS 66616Off Market
- $109,8002 bd1 ba912 sqft618 NE Ohio Ave, Topeka, KS 66616Off Market
- $125,3003 bd1 ba1.1k sqft622 NE Ohio Ave, Topeka, KS 66616Off Market
- $116,6004 bd2 ba1.7k sqft612 NE Ohio Ave, Topeka, KS 66616Off Market
- $115,1002 bd1 ba1.1k sqft614 NE Twiss Ave, Topeka, KS 66616Off Market
Nearby schools
GreatSchools rating
- 4/10State Street Elementary SchoolGrades: PK-5Distance: 0.2 mi
- 3/10Chase Middle SchoolGrades: 6-8Distance: 0.2 mi
- 2/10Highland Park High SchoolGrades: 9-12Distance: 2.7 mi
Schools provided by the listing agent
- Elementary: State Street Elementary School/USD 501
- Middle: Chase Middle School/USD 501
- High: Highland Park High School/USD 501
Source: Sunflower AOR as distributed by MLS GRID. This data may not be complete. We recommend contacting the local school district to confirm school assignments for this home.
Sell for more on Zillow
Get a Zillow Showcase℠ listing at no additional cost and you could sell for .
$150,100
2% more
+$3,002
With Zillow Showcase(estimated)
$153,102
- Kansas
- Shawnee County
- Topeka
- 66616
- Oakland
- 617 NE Ohio Ave
Nearby cities
Nearby neighborhoods
Nearby zip codes
Other Topeka Topics
