Skip main navigation
Sold
  • Price Unknown

    617 NE Sundance Trl, Lees Summit, MO 64086

    4beds
    5,095sqft
    Single Family Residence
    Built in 2004
    0.47 Acres Lot
    $-- Zestimate®
    $--/sqft
    $3,772 Estimated rent

    Home value

    Not available

    Estimated sales range

    Not available

    $3,772/mo

    Zestimate® history
    Loading
    Loading...

    Owner options

    List your home for rent

    $3,772/mo

    Rent Zestimate®

    Find your next renter with Zillow Rental Manager. Plus, with online applications, you can quickly screen prospective tenants – for free.

    Learn more

    $3,772/mo

    Rent Zestimate®

    Refinance and save

    $700/mo

    Est. payment

    Refinancing to a lower rate could help reduce your monthly payments and save thousands over the life of the loan.

    See today's rates

    $700/mo

    Est. payment

    Explore your selling options

    Work with a Zillow partner agent

    Leverage their expertise and Zillow's premium Showcase listings to get your home seen by more buyers.

    Get started

    List with your own agent

    Get your home in front of millions of buyers by listing it on Zillow.

    Learn how to do it

    Sell it yourself

    Take full control of how buyers see your home on Zillow by listing For Sale by Owner (FSBO).

    List your home

    What's special

    Neighborhood poolIncredible finished basementTheater roomLarge rec roomWet barIncredible theater roomHearth room
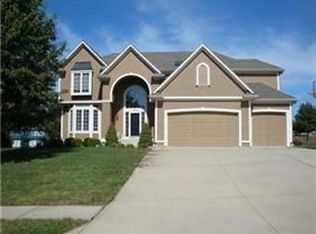
    Indulge in unparalleled luxury living in Lee's Summit! This 4-bedroom, 4.1-bathroom,1.5-Story masterpiece features fresh exterior paint, vaulted ceilings, multiple living spaces on every level, picture windows, main-floor master suite, an amazing bonus loft, first-floor laundry room, an incredible finished basement with a theater room & wet bar, exquisite curb appeal & outdoor oasis, and an unrivaled elegance and attention to detail throughout! This gorgeous home was built for entertaining with ease the main floor boasts formal living & dining space, hearth room, and a breakfast area between the kitchen to the back deck. The open gourmet kitchen highlights a grand center island with seating & gas stove top, sleek stainless steel appliances, endless granite countertop & cabinet space, and a massive walk-in pantry! The primary suite details dual vanities, walk-in shower, soaker jetted tub, and the huge walk-in closet of your dreams! Walk downstairs to everything you could want in a finished basement! Your Chiefs watch parties will be taken to a whole new level in the incredible theater room, a fabulous condo kitchen with a full oven, large rec room, bedroom, full bathroom, and still ample storage space! Step outside to the awe-inspiring backyard, complete with a huge deck that is perfect for outdoor dining, entertaining, or simply savoring the beautiful surroundings. This tranquil retreat provides the perfect backdrop for your outdoor adventures. With its prime location & fantastic community with a neighborhood pool, this remarkable home has it all!

    Zillow last checked:

    Listing updated:

    Listing Provided by:

    Blake Nelson Team 913-825-7568,

    KW KANSAS CITY METRO,

    Blake Nelson 913-406-1406,

    KW KANSAS CITY METRO

    Bought with:

    Kristin Searle, SP00239761

    West Village Realty

    Source: Heartland MLS as distributed by MLS GRID,MLS#: 2451959MLS Logo

    Facts & features

    Interior

    Bedrooms & bathrooms
    • Bedrooms: 4
    • Bathrooms: 5
    • Full bathrooms: 4
    • 1/2 bathrooms: 1
    Primary bedroom
    • Features: Carpet, Ceiling Fan(s)
    • Level: First
    • Area: 266 Square Feet
    • Dimensions: 19 x 14
    Bedroom 2
    • Features: Carpet, Ceiling Fan(s)
    • Level: Second
    • Area: 168 Square Feet
    • Dimensions: 14 x 12
    Bedroom 3
    • Features: Built-in Features, Carpet, Ceiling Fan(s), Walk-In Closet(s)
    • Level: Second
    • Area: 228 Square Feet
    • Dimensions: 19 x 12
    Bedroom 4
    • Features: Carpet, Ceiling Fan(s)
    • Level: Second
    • Area: 176 Square Feet
    • Dimensions: 16 x 11
    Primary bathroom
    • Features: Built-in Features, Carpet, Separate Shower And Tub, Walk-In Closet(s)
    • Level: First
    • Area: 198 Square Feet
    • Dimensions: 18 x 11
    Bathroom 1
    • Features: Ceramic Tiles, Shower Over Tub, Walk-In Closet(s)
    • Level: Second
    • Area: 45 Square Feet
    • Dimensions: 9 x 5
    Bathroom 2
    • Features: Ceramic Tiles, Double Vanity, Separate Shower And Tub, Walk-In Closet(s)
    • Level: Second
    • Area: 120 Square Feet
    • Dimensions: 10 x 12
    Breakfast room
    • Features: Wood Floor
    • Level: First
    • Area: 84 Square Feet
    • Dimensions: 7 x 12
    Dining room
    • Features: Carpet
    • Level: First
    • Area: 176 Square Feet
    • Dimensions: 16 x 11
    Family room
    • Features: Built-in Features, Carpet, Ceiling Fan(s), Granite Counters
    • Level: Lower
    • Area: 234 Square Feet
    • Dimensions: 13 x 18
    Great room
    • Features: Carpet, Fireplace
    • Level: First
    • Area: 240 Square Feet
    • Dimensions: 16 x 15
    Hearth room
    • Features: Built-in Features, Fireplace, Wood Floor
    • Level: First
    • Area: 169 Square Feet
    • Dimensions: 13 x 13
    Kitchen
    • Features: Granite Counters, Kitchen Island, Pantry, Wood Floor
    • Level: First
    • Area: 180 Square Feet
    • Dimensions: 15 x 12
    Laundry
    • Features: Built-in Features, Ceramic Tiles
    • Level: First
    • Area: 70 Square Feet
    • Dimensions: 10 x 7
    Loft
    • Features: Built-in Features, Carpet, Ceiling Fan(s)
    • Level: Second
    • Area: 187 Square Feet
    • Dimensions: 17 x 11
    Media room
    • Features: Built-in Features, Carpet
    • Level: Lower
    • Area: 280 Square Feet
    • Dimensions: 20 x 14
    Heating
    • Forced Air, Heat Pump
    Cooling
    • Electric, Heat Pump
    Appliances
    • Included: Cooktop, Dishwasher, Disposal, Humidifier, Microwave, Built-In Electric Oven, Gas Range, Stainless Steel Appliance(s)
    • Laundry: Laundry Room, Main Level
    Features
    • Ceiling Fan(s), Custom Cabinets, Kitchen Island, Pantry, Smart Thermostat, Walk-In Closet(s), Wet Bar
    • Flooring: Wood
    • Windows: Thermal Windows
    • Basement: Finished,Garage Entrance,Interior Entry
    • Number of fireplaces: 1
    • Fireplace features: Gas, Great Room, Hearth Room, See Through, Fireplace Equip
    Interior area
    • Total structure area: 5,095
    • Total interior livable area: 5,095 sqft
    • Finished area above ground: 3,357
    • Finished area below ground: 1,738

    Property

    Parking
    • Total spaces: 3
    • Parking features: Garage Door Opener, Garage Faces Front
    • Garage spaces: 3
    Features
    • Patio & porch: Deck
    • Spa features: Bath
    Lot
    • Size: 0.47 Acres
    • Dimensions: 20,346
    • Features: Estate Lot, Level
    Details
    • Parcel number: 60310051100000000
    • Other equipment: Back Flow Device

    Construction

    Type & style
    • Home type: SingleFamily
    • Architectural style: Traditional
    • Property subtype: Single Family Residence
    Materials
    • Stucco & Frame
    • Roof: Composition
    Condition
    • Year built: 2004

    Utilities & green energy

    • Sewer: Public Sewer
    • Water: Public

    Community & neighborhood

    Security
    • Security features: Smoke Detector(s)
    Location
    • Region: Lees Summit
    • Subdivision: Paddock at Richardson Ran

    HOA & financial

    HOA
    • Has HOA: Yes
    • HOA fee: $700 annually
    • Amenities included: Pool
    • Services included: Trash

    Other

    Other facts
    • Listing terms: Cash,Conventional,VA Loan
    • Ownership: Private

    Price history

    DateEventPrice
    10/12/2023Sold--
    Source: Heartland MLS as distributed by MLS GRID #2451959 Report a problem
    9/10/2023Pending sale$625,000$123/sqft
    Source: Heartland MLS as distributed by MLS GRID #2451959 Report a problem
    9/7/2023Listed for sale$625,000+25%$123/sqft
    Source: Heartland MLS as distributed by MLS GRID #2451959 Report a problem
    10/30/2020Sold--
    Source: Heartland MLS as distributed by MLS GRID #2185407 Report a problem
    9/8/2020Price change$500,000-5.7%$98/sqft
    Source: ReeceNichols - Lees Summit #2185407 Report a problem
    6/29/2020Pending sale$530,000$104/sqft
    Source: ReeceNichols - Lee's Summit #2185407 Report a problem
    9/18/2019Price change$530,000-3.6%$104/sqft
    Source: ReeceNichols - Lees Summit #2185407 Report a problem
    7/29/2019Listed for sale$550,000$108/sqft
    Source: ReeceNichols College Blvd #2180650 Report a problem

    Public tax history

    YearProperty taxesTax assessment
    2022$8,068 -2%$99,940
    2021$8,235 +3.9%$99,940 +4.9%
    2020$7,924 +2.8%$95,233
    2019$7,708 $95,233 +14.9%
    2018$7,708 +4%$82,884
    2017$7,413 +4.4%$82,884 +2.6%
    2016$7,099 -3.6%$80,807 -2%
    2014$7,362 +0.1%$82,441
    2013$7,356 -0.2%$82,441
    2012$7,371 +0.4%$82,441
    2011$7,340 +1.8%$82,441
    2010$7,208 +2.2%$82,441
    2009$7,054 +0.4%$82,441 +0.9%
    2008$7,026 -1.5%$81,700
    2007$7,132 +0.1%$81,700
    2006$7,128 +74.2%$81,700
    2005$4,091 +413.4%$81,700 +761.7%
    2004$797 -2.5%$9,481
    2003$818 --
    2002-- --

    Find assessor info on the county website

    Neighborhood: 64086

    Nearby schools

    GreatSchools rating
    Schools provided by the listing agent
    • Elementary: Richardson
    • Middle: East Trails
    • High: Lee's Summit North

    Source: Heartland MLS as distributed by MLS GRID. This data may not be complete. We recommend contacting the local school district to confirm school assignments for this home.