Skip main navigation
Off market
Street View
  • $709,800

    617 Normans Ln, Newark, DE 19711

    4beds
    3baths
    3,000sqft
    Detached
    Built in 1979
    1.07 Acres Lot
    $709,800 Zestimate®
    $237/sqft
    $3,625 Estimated rent

    Home value

    $709,800

    $667,000 - $759,000

    $3,625/mo

    Zestimate® history
    Loading
    Loading...

    Owner options

    List your home for rent

    $3,625/mo

    Rent Zestimate®

    Find your next renter with Zillow Rental Manager. Plus, with online applications, you can quickly screen prospective tenants – for free.

    Learn more

    $3,625/mo

    Rent Zestimate®

    Refinance and save

    $4,340/mo

    Est. payment

    Refinancing to a lower rate could help reduce your monthly payments and save thousands over the life of the loan.

    See today's rates

    $4,340/mo

    Est. payment

    Explore your selling options

    Work with a Zillow partner agent

    Leverage their expertise and Zillow's premium Showcase listings to get your home seen by more buyers.

    Get started

    List with your own agent

    Get your home in front of millions of buyers by listing it on Zillow.

    Learn how to do it

    Sell it yourself

    Take full control of how buyers see your home on Zillow by listing For Sale by Owner (FSBO).

    List your home

    What's special

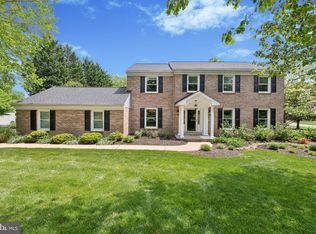
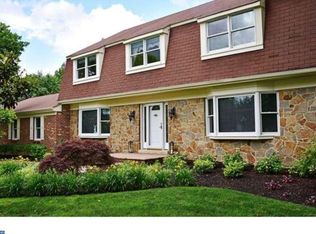
    PRIDE OF OWNERSHIP SHINES THROUGH THIS STUNNING HOME! Located in the popular and sought after community of Lambeth Riding with North Star Feeder Pattern. Upon pulling up to the home you'll notice the perfectly manicured lawn and paver walkway leading to the front door. Upon entering you will notice the gleaming hardwood floors that lead into the fully Renovated chef's delight eat-in kitchen with large extended center island with seating, Granite Countertops, stainless steel appliances, undermount sink, beautiful wood cabinetry, including 42~ cabinets, recessed lighting, this is truly the heart of the home. Opening to the original family room, now used an office area and sitting room, with floor to ceiling brick fireplace making a cozy place to warm up on cool wintery nights. The allure of this home continues into the newly added in 2001 Family Room with over 400 square feet and of Pella windows bringing in an abundance of natural sunlight making a great place to start your day with your morning coffee. Off the family room is Trex deck overlooking a huge flat, rear yard, with second tier patio. Sit back on summer nights and enjoy the kids running around or entertain guests on the weekend. To complete the main floor is a powder room and spacious laundry room with cabinets. Retire at the end of the day to the master bedroom with walk in closet and Completely Renovated Private bath in 2010 with tile floor and tile stall shower, and two vanity undermount sinks, not mention builtin TV. Also on the upper floor are three additional generously sized bedrooms and a main bath. On the lower level is finished recreation room/game room. Some addition updates include NEW HVAC in 2017, New Shutters in 2019, NEW Pella Windows in 2009. Location close to main roads like route 41 and 7, not far from Downtown Wilmington and Christiana Hospital, plus minutes away from North Star Elementry, North Star Montessori and even walk to Woodside Farm Creamery for Ice Cream. Book your tour today, this gem won't last long! 2019-10-17

    This property is off market, which means it's not currently listed for sale or rent on Zillow. This may be different from what's available on other websites or public sources.

    Facts & features

    Interior

    Bedrooms & bathrooms
    • Bedrooms: 4
    • Bathrooms: 3
    Heating
    • Forced air, Oil
    Cooling
    • Central
    Features
    • Flooring: Hardwood
    • Basement: Partially finished
    • Has fireplace: Yes
    Interior area
    • Total interior livable area: 3,000 sqft
    • Finished area below ground: 0

    Property

    Parking
    • Total spaces: 2
    • Parking features: Garage - Attached
    Features
    • Exterior features: Brick
    Lot
    • Size: 1.07 Acres
    Details
    • Parcel number: 0801830019
    • Special conditions: Standard

    Construction

    Type & style
    • Home type: SingleFamily
    • Architectural style: Colonial
    • Property subtype: Detached
    Materials
    • Foundation: Crawl/Raised
    • Roof: Asphalt
    Condition
    • Year built: 1979

    Community & neighborhood

    Location
    • Region: Newark

    HOA & financial

    HOA
    • Has HOA: Yes
    • HOA fee: $100 monthly

    Other

    Other facts
    • Heating: Forced Air
    • AssociationYN: true
    • FireplaceYN: true
    • GarageYN: true
    • AttachedGarageYN: true
    • HeatingYN: true
    • CoolingYN: true
    • StructureType: Detached
    • ConstructionMaterials: Frame, Brick
    • StoriesTotal: 2
    • ArchitecturalStyle: Colonial
    • SpecialListingConditions: Standard
    • ParkingFeatures: Driveway, Attached Garage, Garage Door Opener, Asphalt, Garage Faces Side, Inside Entrance
    • CoveredSpaces: 2
    • Cooling: Central Air
    • BelowGradeFinishedArea: 0
    • PropertySubType: Detached
    • Basement: Y

    Price history

    DateEventPrice
    10/31/2019Sold$510,000+2%$170/sqft
    Source: Public Record Report a problem
    8/24/2019Pending sale$500,000$167/sqft
    Source: BHHS Fox & Roach Hockessin-Pike Creek Home Marketing #DENC485348 Report a problem
    8/20/2019Listed for sale$500,000$167/sqft
    Source: BHHS Fox & Roach - Hockessin #DENC485348 Report a problem

    Public tax history

    YearProperty taxesTax assessment
    2025-- $696,500 +328.6%
    2024$6,226 +12.8%$162,500
    2023$5,521 -0.5%$162,500
    2022$5,552 +0.1%$162,500
    2021$5,545 0%$162,500
    2020$5,547 +7.9%$162,500
    2019$5,139 -4.6%$162,500
    2017$5,386 +5.1%$162,500
    2016$5,123 $162,500
    2015$5,123 +6.4%$162,500
    2014$4,815 $162,500
    2013-- $162,500
    2012-- $162,500
    2011-- $162,500
    2010-- $162,500
    2009-- $162,500
    2008-- $162,500
    2007-- $162,500
    2006-- $162,500
    2005-- $162,500
    2004-- $162,500
    2003-- $162,500
    2002-- $162,500 +6.4%
    2001-- $152,700

    Find assessor info on the county website

    Neighborhood: 19711

    Nearby schools

    GreatSchools rating
    Schools provided by the listing agent
    • Elementary: NORTH STAR
    • Middle: HENRY B. DU PONT
    • High: JOHN DICKINSON
    • District: RED CLAY CONSOLIDATED

    Source: The MLS. This data may not be complete. We recommend contacting the local school district to confirm school assignments for this home.

    Get a cash offer in 3 minutes
    Find out how much your home could sell for in as little as 3 minutes with a no-obligation cash offer.
    Estimated market value
    $709,800
    Get a cash offer in 3 minutes
    Find out how much your home could sell for in as little as 3 minutes with a no-obligation cash offer.
    Estimated market value
    $709,800