Welcome to 617 Northgate Lane, Shorewood - where refined design meets modern sophistication in this impeccably crafted 3-bedroom, 2-bath ranch residence. From the moment you enter, elevated 9-foot ceilings create an immediate sense of openness, while the breathtaking 14-foot vaulted ceiling in the family room delivers architectural drama and expansive natural light. Anchored by an elegant fireplace, this stunning space becomes the true heart of the home - warm, inviting, and designed for both intimate evenings and elevated entertaining. At the center of it all, the chef-inspired kitchen commands attention with a remarkable 9.5-foot island - a striking focal point ideal for gathering, hosting, and effortless everyday luxury. The open-concept layout seamlessly connects the kitchen, dining, and family room, creating a sophisticated yet comfortable flow. A dedicated executive office, enclosed by double French doors, offers privacy with style - perfect for remote work or a refined study retreat. The sun room provides a serene extension of the living space, bathed in natural light and ideal for morning coffee, quiet relaxation, evening sunsets or year-round enjoyment. Integrated Smart Home technology via Alexa Connected devices enhances the lifestyle experience, placing modern convenience at your command. The full insulated basement presents a blank canvas for your vision - whether you imagine a private fitness studio, Pool table, Air Hockey, home theater, wine lounge, and expanded entertaining space, the opportunity to customize awaits. 617 Northgate Lane is a seamless blend of architectural presence, warmth, innovation, and untapped potential - an exceptional offering in the desirable Shorewood community. Experience elevated ranch living.
Closed
$495,000
617 Northgate Ln, Shorewood, IL 60404
3beds
2,437sqft
Single Family Residence
Built in 2019
0.27 Acres Lot
$505,100 Zestimate®
$203/sqft
$3,339 Estimated rent
Home value
$505,100
$465,000 - $546,000
$3,339/mo
Zestimate® history
Owner options
List your home for rent
$3,339/mo
Rent Zestimate®
Find your next renter with Zillow Rental Manager. Plus, with online applications, you can quickly screen prospective tenants – for free.
$3,339/mo
Rent Zestimate®
Refinance and save
$4,399/mo
Est. payment
Refinancing to a lower rate could help reduce your monthly payments and save thousands over the life of the loan.
$4,399/mo
Est. payment
Explore your selling options
Work with a Zillow partner agent
Leverage their expertise and Zillow's premium Showcase listings to get your home seen by more buyers.
Get startedList with your own agent
Get your home in front of millions of buyers by listing it on Zillow.
Learn how to do itSell it yourself
Take full control of how buyers see your home on Zillow by listing For Sale by Owner (FSBO).
List your homeWhat's special
Elegant fireplaceFull insulated basementChef-inspired kitchen
Zillow last checked:
Listing updated:
Listed by:
Brian Anderson (630)885-2897,
Keller Williams Infinity
Bought with:
Ellen Rhodes, CSC
Coldwell Banker Realty
Source: MRED as distributed by MLS GRID,MLS#: 12581531
Facts & features
Interior
Bedrooms & bathrooms
- Bedrooms: 3
- Bathrooms: 2
- Full bathrooms: 2
Rooms
- Room types: Office, Heated Sun Room, Walk In Closet
Primary bedroom
- Features: Flooring (Carpet), Bathroom (Full)
- Level: Main
- Area: 288 Square Feet
- Dimensions: 18X16
Bedroom 2
- Features: Flooring (Carpet)
- Level: Main
- Area: 168 Square Feet
- Dimensions: 14X12
Bedroom 3
- Features: Flooring (Carpet)
- Level: Main
- Area: 168 Square Feet
- Dimensions: 14X12
Dining room
- Features: Flooring (Luxury Vinyl), Window Treatments (Curtains/Drapes)
- Level: Main
- Area: 176 Square Feet
- Dimensions: 16X11
Family room
- Features: Flooring (Luxury Vinyl), Window Treatments (Curtains/Drapes)
- Level: Main
- Area: 304 Square Feet
- Dimensions: 19X16
Other
- Features: Flooring (Luxury Vinyl)
- Level: Main
- Area: 110 Square Feet
- Dimensions: 10X11
Kitchen
- Features: Kitchen (Eating Area-Breakfast Bar, Island, SolidSurfaceCounter, Updated Kitchen), Flooring (Luxury Vinyl)
- Level: Main
- Area: 256 Square Feet
- Dimensions: 16X16
Laundry
- Features: Flooring (Luxury Vinyl)
- Level: Main
- Area: 56 Square Feet
- Dimensions: 8X7
Office
- Level: Main
- Area: 168 Square Feet
- Dimensions: 14X12
Walk in closet
- Features: Flooring (Carpet)
- Level: Main
- Area: 56 Square Feet
- Dimensions: 8X7
Heating
- Natural Gas
Cooling
- Central Air
Appliances
- Included: Range, Microwave, Dishwasher, Refrigerator, Washer, Dryer, Disposal, Stainless Steel Appliance(s), Gas Water Heater
- Laundry: Main Level, Gas Dryer Hookup
Features
- Vaulted Ceiling(s), 1st Floor Bedroom, 1st Floor Full Bath, Walk-In Closet(s), High Ceilings, Open Floorplan
- Flooring: Carpet
- Windows: Screens, Drapes
- Basement: Unfinished,Full
- Attic: Full
- Number of fireplaces: 1
- Fireplace features: Attached Fireplace Doors/Screen, Gas Log, Family Room
Interior area
- Total structure area: 4,874
- Total interior livable area: 2,437 sqft
Property
Parking
- Total spaces: 6
- Parking features: Concrete, Garage Door Opener, Yes, Garage Owned, Attached, Driveway, Owned, Garage
- Attached garage spaces: 3
- Has uncovered spaces: Yes
Accessibility
- Accessibility features: No Disability Access
Features
- Stories: 1
- Patio & porch: Patio
- Fencing: Fenced
Lot
- Size: 0.27 Acres
- Dimensions: 82x144
- Features: Landscaped
Details
- Additional structures: None
- Parcel number: 0506091070130000
- Special conditions: None
- Other equipment: Sump Pump, Radon Mitigation System
Construction
Type & style
- Home type: SingleFamily
- Architectural style: Ranch
- Property subtype: Single Family Residence
Materials
- Vinyl Siding
- Foundation: Concrete Perimeter
- Roof: Asphalt
Condition
- New construction: No
- Year built: 2019
Utilities & green energy
- Electric: Circuit Breakers
- Sewer: Public Sewer
- Water: Public
Community & HOA
Community
- Features: Park, Curbs, Sidewalks, Street Lights, Street Paved
- Security: Carbon Monoxide Detector(s), Closed Circuit Camera(s)
HOA
- Has HOA: Yes
- Services included: Insurance
- HOA fee: $686 annually
Location
- Region: Shorewood
Financial & listing details
- Price per square foot: $203/sqft
- Tax assessed value: $467,934
- Annual tax amount: $12,232
- Date on market: 3/5/2026
- Listing terms: Conventional
- Ownership: Fee Simple w/ HO Assn.
Price history
| Date | Event | Price |
|---|---|---|
| 5/18/2026 | Sold | $495,000-2.9%$203/sqft |
Source:  MRED as distributed by MLS GRID #12581531 Report a problem MRED as distributed by MLS GRID #12581531 Report a problem | ||
| 4/23/2026 | Pending sale | $510,000$209/sqft |
Source: MRED as distributed by MLS GRID #12581531 Report a problem | ||
| 3/5/2026 | Listed for sale | $510,000+39.5%$209/sqft |
Source: MRED as distributed by MLS GRID #12581531 Report a problem | ||
| 7/8/2019 | Sold | $365,670$150/sqft |
Source: Public Record Report a problem | ||
Public tax history
| Year | Property taxes | Tax assessment |
|---|---|---|
| 2024 | $12,232 +7.6% | $155,978 +11.3% |
| 2023 | $11,366 +3.1% | $140,142 +5.7% |
| 2022 | $11,020 +7% | $132,610 +6.6% |
| 2021 | $10,298 +2.4% | $124,372 +2.5% |
| 2020 | $10,057 +84% | $121,348 +754.6% |
| 2019 | $5,466 +1973.5% | $14,200 +389.7% |
| 2018 | $264 -1.8% | $2,900 |
| 2017 | $268 -3.5% | $2,900 -31% |
| 2016 | $278 -16.3% | $4,200 +24.5% |
| 2015 | $332 | $3,373 |
| 2014 | $332 +4% | $3,373 |
| 2013 | $319 -9% | $3,373 -14.1% |
| 2012 | $351 | $3,927 +4312.4% |
| 2011 | -- | $89 |
| 2010 | -- | $89 |
| 2009 | -- | $89 |
| 2008 | -- | $89 |
| 2007 | -- | $89 |
| 2006 | -- | $89 |
Find assessor info on the county website
Neighborhood: 60404
Nearby homes

- $508,8005 bd3 ba2.9k sqft619 Northgate Ln, Shorewood, IL 60404Off Market
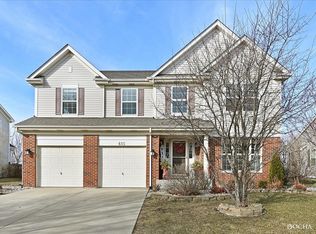
- $490,6005 bd3 ba3k sqft615 Northgate Ln, Shorewood, IL 60404Off Market
- $585,2005 bd4 ba3.9k sqft621 Northgate Ln, Shorewood, IL 60404Off Market
- $484,7004 bd2 ba3.1k sqft613 Northgate Ln, Shorewood, IL 60404Off Market
- $424,9005 bd3 ba3k sqft616 Northgate Ln, Shorewood, IL 60404Sold
- $469,9004 bd3 ba3.2k sqft614 Northgate Ln, Shorewood, IL 60404Sold
- $500,4004 bd3 ba3.1k sqft618 Northgate Ln, Shorewood, IL 60404Off Market
- $485,9005 bd3 ba3.1k sqft623 Northgate Ln, Shorewood, IL 60404Off Market
Nearby schools
GreatSchools rating
- 6/10Orenic Intermediate SchoolGrades: 5-6Distance: 1.1 mi
- 8/10Troy Middle SchoolGrades: 7-8Distance: 1 mi
- 5/10Joliet West High SchoolGrades: 9-12Distance: 4.7 mi
Schools provided by the listing agent
- Elementary: Troy Shorewood School
- Middle: Willian B Orenic Intermediate
- High: Joliet West High School
- District: 30C
Source: MRED as distributed by MLS GRID. This data may not be complete. We recommend contacting the local school district to confirm school assignments for this home.
Get a cash offer in 3 minutes
Find out how much your home could sell for in as little as 3 minutes with a no-obligation cash offer.
Estimated market value
$505,100
Get a cash offer in 3 minutes
Find out how much your home could sell for in as little as 3 minutes with a no-obligation cash offer.
Estimated market value
$505,100
- Illinois
- Will County
- Shorewood
- 60404
- 617 Northgate Ln
