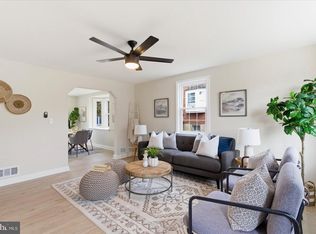
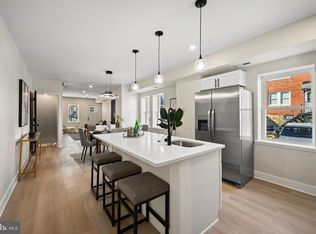
Welcome to 617 Nottingham Road, a recently updated Tudor-style duplex in Baltimore, where classic architectural character blends beautifully with fresh, modern finishes. Lofty windows fill the home with natural light, while gleaming hardwood floors, crown molding, chair railing, and wainscoting add warmth and timeless appeal throughout. The main level features a spacious living room and formal dining room, creating inviting spaces for everyday living and entertaining. The recently updated kitchen is beautifully appointed with crisp white cabinetry, quartz countertops, sleek stainless steel appliances, contemporary black hardware and fixtures, ample workspace, and an adjoining breakfast room. A stunning updated main-level full bath with a custom track door adds both style and convenience to the thoughtfully designed floor plan. Upstairs, you’ll find four generously sized bedrooms and a full bath, offering plenty of flexibility for bedrooms, guests, a home office, or additional living space. One bedroom provides direct access to a private upper-level deck overlooking the backyard, creating a wonderful retreat for enjoying the outdoors. The lower level provides a dedicated laundry area and abundant storage, adding valuable functionality and organization to the home. Outdoor living begins at the distinctive brick-arched covered front porch, a charming architectural feature that creates a memorable first impression. In the rear, a main-level deck, upper-level deck, brick patio, secure storage, and fenced backyard provide multiple spaces for relaxing, gardening, grilling, and entertaining. Sidewalks, streetlights, mature surroundings, and the home’s handsome brick Tudor-style exterior further enhance its appeal. Recent updates include: first-floor bathroom – 2024, Water heater – 2024, New HVAC system – 2026, 2nd-floor patio – 2020, 2nd-floor windows – 2026, Fridge/dishwasher/stove – 2026, whole-house painting (interior and exterior) – 2026, Exterior doors – 2026, Basement waterproofing – 2019, Roof – 2018. Ideally situated with convenient access to both Baltimore and Catonsville, the home is close to an abundance of shopping, dining, entertainment, and everyday conveniences. Enjoy nearby outdoor recreation at Wyman Park and Druid Hill Park, along with easy access to I-695, I-70, and Route 40 for travel throughout the Baltimore metropolitan area. With its recent updates, beautiful hardwood floors, four upper-level bedrooms, two full baths, flexible living spaces, multiple outdoor areas, and a fenced backyard, 617 Nottingham Road offers a wonderful combination of classic character, modern comfort, and everyday functionality in a convenient Baltimore location.
For sale
$300,000
617 Nottingham Rd, Baltimore, MD 21229
4beds
1,465sqft
Townhouse
Built in 1929
-- sqft lot
$297,700 Zestimate®
$205/sqft
$-- HOA
What's special
Crisp white cabinetryAmple workspaceMature surroundingsHandsome brick tudor-style exteriorTudor-style duplexRecently updated kitchenAbundant storage
- 2 days
- 115
- 21
Zillow last checked:
Listing updated:
Listed by:
Chen Chen 443-939-1380,
Northrop Realty 4105310321,
Co-Listing Agent: Ming Guo 443-854-5399,
Northrop Realty
Source: Bright MLS,MLS#: MDBA2227348
Facts & features
Interior
Bedrooms & bathrooms
- Bedrooms: 4
- Bathrooms: 2
- Full bathrooms: 2
- Main level bathrooms: 1
Rooms
- Room types: Living Room, Dining Room, Primary Bedroom, Bedroom 2, Bedroom 3, Bedroom 4, Kitchen, Basement, Foyer, Breakfast Room, Laundry
Primary bedroom
- Features: Flooring - HardWood, Chair Rail, Crown Molding, Walk-In Closet(s)
- Level: Upper
- Area: 182 Square Feet
- Dimensions: 13 X 14
Bedroom 2
- Features: Flooring - HardWood, Chair Rail, Crown Molding
- Level: Upper
- Area: 117 Square Feet
- Dimensions: 13 X 9
Bedroom 3
- Features: Balcony Access, Chair Rail, Crown Molding
- Level: Upper
- Area: 143 Square Feet
- Dimensions: 13 X 11
Bedroom 4
- Features: Flooring - Luxury Vinyl Plank, Chair Rail, Crown Molding
- Level: Upper
- Area: 90 Square Feet
- Dimensions: 10 X 9
Basement
- Features: Flooring - Concrete
- Level: Lower
- Area: 600 Square Feet
- Dimensions: 30 X 20
Breakfast room
- Features: Flooring - HardWood, Crown Molding
- Level: Main
- Area: 36 Square Feet
- Dimensions: 4 X 9
Dining room
- Features: Chair Rail, Crown Molding
- Level: Main
- Area: 208 Square Feet
- Dimensions: 16 X 13
Foyer
- Features: Flooring - HardWood, Crown Molding
- Level: Main
- Area: 36 Square Feet
- Dimensions: 6 X 6
Kitchen
- Features: Flooring - Luxury Vinyl Plank, Countertop(s) - Quartz, Breakfast Bar, Dining Area, Eat-in Kitchen, Kitchen - Gas Cooking
- Level: Main
- Area: 108 Square Feet
- Dimensions: 12 X 9
Laundry
- Features: Flooring - Concrete
- Level: Lower
Living room
- Features: Flooring - HardWood, Crown Molding
- Level: Main
- Area: 182 Square Feet
- Dimensions: 13 X 14
Heating
- Radiator, Natural Gas
Cooling
- Central Air, Electric
Appliances
- Included: Dryer, Washer, Dishwasher, Disposal, Microwave, Refrigerator, Cooktop, Exhaust Fan, Ice Maker, Oven/Range - Electric, Self Cleaning Oven, Stainless Steel Appliance(s), Water Dispenser, Water Heater, Gas Water Heater
- Laundry: Has Laundry, Lower Level, Laundry Room
Features
- Attic, Breakfast Area, Chair Railings, Crown Molding, Dining Area, Family Room Off Kitchen, Eat-in Kitchen, Kitchen - Table Space, Recessed Lighting, Upgraded Countertops, Wainscotting, Walk-In Closet(s), High Ceilings
- Flooring: Ceramic Tile, Concrete, Hardwood, Luxury Vinyl, Wood
- Doors: Insulated
- Windows: Atrium, Double Pane Windows, Insulated Windows, Screens, Vinyl Clad, Wood Frames, Window Treatments
- Basement: Connecting Stairway,Heated,Interior Entry,Side Entrance,Sump Pump,Unfinished,Walk-Out Access,Windows
- Has fireplace: No
Interior area
- Total structure area: 2,087
- Total interior livable area: 1,465 sqft
- Finished area above ground: 1,465
- Finished area below ground: 0
Property
Parking
- Parking features: On Street
- Has uncovered spaces: Yes
Accessibility
- Accessibility features: Other
Features
- Levels: Three
- Stories: 3
- Patio & porch: Deck, Patio, Porch
- Exterior features: Lighting, Storage, Sidewalks, Street Lights, Balcony
- Pool features: None
- Fencing: Back Yard
- Has view: Yes
- View description: Garden
Lot
- Features: Front Yard, Landscaped, SideYard(s), Wooded
Details
- Additional structures: Above Grade, Below Grade
- Parcel number: 0328057900E041
- Zoning: R-5
- Special conditions: Standard
Construction
Type & style
- Home type: Townhouse
- Architectural style: Tudor
- Property subtype: Townhouse
Materials
- Brick, Brick Front, Stucco
- Foundation: Other
- Roof: Slate
Condition
- New construction: No
- Year built: 1929
Utilities & green energy
- Sewer: Public Sewer
- Water: Public
Community & HOA
Community
- Security: Main Entrance Lock, Smoke Detector(s)
- Subdivision: Hunting Ridge Historic District
HOA
- Has HOA: No
Location
- Region: Baltimore
- Municipality: Baltimore City
Financial & listing details
- Price per square foot: $205/sqft
- Tax assessed value: $150,400
- Annual tax amount: $3,267
- Date on market: 10/1/2026
- Listing agreement: Exclusive Right To Sell
- Ownership: Fee Simple
Estimated market value
$297,700
$283,000 - $313,000
$2,014/mo
Price history
| Date | Event | Price |
|---|---|---|
| 10/2/2026 | Listed for sale | $300,000+106.9%$205/sqft |
Source:  Bright MLS #MDBA2227348 Report a problem Bright MLS #MDBA2227348 Report a problem | ||
| 2/9/2021 | Sold | $145,000$99/sqft |
Source: Public Record Report a problem | ||
| 8/13/2020 | Sold | $145,000-6.5%$99/sqft |
Source:  Long & Foster Broker Feed #MDBA513528_100 Report a problem Long & Foster Broker Feed #MDBA513528_100 Report a problem | ||
| 7/18/2020 | Pending sale | $155,000$106/sqft |
Source: Long and Foster Real Estate #MDBA513528 Report a problem | ||
| 7/2/2020 | Listed for sale | $155,000-19.1%$106/sqft |
Source: Northrop Realty, A Long & Foster Company #MDBA513528 Report a problem | ||
| 9/7/2007 | Sold | $191,600$131/sqft |
Source: Public Record Report a problem | ||
| 6/30/2007 | Sold | $191,600+91.6%$131/sqft |
Source: Agent Provided Report a problem | ||
| 9/3/2002 | Sold | $100,000$68/sqft |
Source: Public Record Report a problem | ||
Public tax history
| Year | Property taxes | Tax assessment |
|---|---|---|
| 2025 | $3,267 +9.5% | $138,433 +9.5% |
| 2024 | $2,985 +10.5% | $126,467 +10.5% |
| 2023 | $2,702 +1.7% | $114,500 |
| 2022 | $2,658 +1.7% | $114,500 +3.4% |
| 2021 | $2,614 +1.7% | $110,767 +1.7% |
| 2020 | $2,570 | $108,900 |
| 2019 | $2,570 | $108,900 |
| 2018 | $2,570 -2.1% | $108,900 -2.1% |
| 2017 | $2,624 -21.9% | $111,200 +2% |
| 2016 | $3,359 | $109,067 +2% |
| 2015 | $3,359 | $106,933 +2% |
| 2014 | $3,359 | $104,800 |
| 2013 | -- | $104,800 |
| 2012 | -- | $104,800 -40.5% |
| 2011 | -- | $176,150 +10.7% |
| 2010 | -- | $159,096 +12% |
| 2009 | -- | $142,043 +13.6% |
| 2008 | -- | $124,990 +8.4% |
| 2007 | -- | $115,280 +9.2% |
| 2006 | -- | $105,570 +10.1% |
| 2005 | -- | $95,860 +4.9% |
| 2004 | -- | $91,380 +5.2% |
| 2003 | -- | $86,900 +5.4% |
| 2002 | -- | $82,420 +2.8% |
| 2001 | -- | $80,182 |
Find assessor info on the county website
Monthly payment
Est. payment
Payment breakdown
Explore the cost of this home by adjusting the details. Changes won't be saved.Climate risks
Neighborhood: Hunting Ridge
Nearby schools
Schools provided by the listing agent
- District: Baltimore City Public Schools
Source: Bright MLS. This data may not be complete. We recommend contacting the local school district to confirm school assignments for this home.
Similar homes
- $249,9004 bd2 ba1.2k sqft1000 Mount Holly St, Baltimore, MD 21229For Sale

 MLS ID #MDBA2232994, Eric Clash, LPT Realty, LLC. Bright MLS
 - $309,9004 bd2 ba1.7k sqft10 Mardrew Rd, Baltimore, MD 21229For Sale
 MLS ID #MDBA2222734, R.J. Breeden, Berkshire Hathaway HomeServices Homesale Realty. Bright MLS
 - $234,9004 bd2 ba1k sqft112 N Mount Olivet Ln, Baltimore, MD 21229For Sale
 MLS ID #MDBA2231072, Eric Clash, LPT Realty, LLC. Bright MLS
 - $264,9003 bd3 ba1.2k sqft3718 Cranston Ave, Baltimore, MD 21229For Sale
 MLS ID #MDBA2206482, Tamisha Forbes, Real Estate Executives. Bright MLS
 - $335,0003 bd2 ba1.2k sqft3639 Chestnut Ave, Baltimore, MD 21211For SaleMLS ID #MDBA2233094, Christina Elliott, The KW Collective. Bright MLS
- $299,9004 bd4 ba2.1k sqft1626 Hollins St, Baltimore, MD 21223For SaleMLS ID #MDBA2221306, Marta Lopushanska, Berkshire Hathaway HomeServices Homesale Realty. Bright MLS
- $200,0003 bd2 ba1.6k sqft2726 Ellicott Dr, Baltimore, MD 21216For SaleMLS ID #MDBA2232368, Ellie Mcintire, The KW Collective. Bright MLS
- $279,9003 bd3 ba1.5k sqft3511 Old Frederick Rd, Baltimore, MD 21229For SaleMLS ID #MDBA2220226, Ashley Dominick, Coldwell Banker Realty. Bright MLS
- $345,0002 bd2 ba1.1k sqft1427 Henry St, Baltimore, MD 21230For SaleMLS ID #MDBA2230842, Brendan Butler, Cummings & Co. Realtors. Bright MLS
- $274,9005 bd4 ba1.7k sqft3924 Norfolk Ave, Baltimore, MD 21216For SaleMLS ID #MDBA2229244, MITCHELL SALLAND, Berkshire Hathaway HomeServices PenFed Realty. Bright MLS
- $299,9003 bd4 ba1.9k sqft719 Oldham St, Baltimore, MD 21224For SaleMLS ID #MDBA2231980, Brian Leibowitz, Maryland Realty Company. Bright MLS
- $275,0003 bd2 ba1.4k sqftStillmeadows Condo, Severn, MD 21144For SaleMLS ID #MDAA2158172, Mitch Toland, Redfin Corp. Bright MLS
- $260,0004 bd3 ba2.1k sqft4814 Wilern Ave, Baltimore, MD 21215For SaleMLS ID #MDBA2231022, Keiry Martinez, ExecuHome Realty. Bright MLS
- $260,0004 bd3 ba2k sqft2850 Oakford Ave, Baltimore, MD 21215For SaleMLS ID #MDBA2226352, Olga Kogan, Allfirst Realty, Inc.. Bright MLS
- $244,0004 bd3 ba1.4k sqft4035 Annellen Rd, Baltimore, MD 21215For SaleMLS ID #MDBA2226438, Joe Craig, Cummings & Co. Realtors. Bright MLS
- $276,9003 bd2 ba1.9k sqft1358 Crofton Rd, Baltimore, MD 21239For SaleMLS ID #MDBA2227298, john banks, United Real Estate Executives. Bright MLS
- $234,9904 bd2 ba1.5k sqft2722 N Rosedale St, Baltimore, MD 21216For SaleMLS ID #MDBA2223736, Greg Golding, ExecuHome Realty. Bright MLS
- $354,9003 bd3 ba1.6k sqft3210 Ellerslie Ave, Baltimore, MD 21218For SaleMLS ID #MDBA2232640, Eric Clash, LPT Realty, LLC. Bright MLS
- $355,0003 bd2 ba1.6k sqftNone Available, Baltimore, MD 21228For SaleMLS ID #MDBC2173496, Lee Tessier, EXP Realty, LLC. Bright MLS
- $379,0004 bd4 ba1.9k sqft6625 Hudson St, Baltimore, MD 21224For SaleMLS ID #MDBA2233028, Tom Vondersmith, Cummings & Co. Realtors. Bright MLS
