Nestled in the heart of Honesdale, PA, at 617 Old Willow Ave, this charming farmhouse presents an extraordinary living opportunity that combines residential comfort with commercial zoning flexibility. Behold a living space that not just offers a home but a potential haven for your dreams and ambitions to flourish.With over 2200 sf of interior space, this single-family home boasts three bedrooms and 1.5 bathrooms with 1st floor laundry providing ample room for a growing family or for those who cherish their space. The home's interiors harmonize rustic charm with modern living requirements, ensuring every corner feels like home.The partially finished attic adds a layer of potential, offering additional space for a creative studio, a cozy home office, or a playroom, waiting for you to impart your personal touch. The heart of this home, however, lies in its ability to blend lifestyle with opportunity, thanks to its commercial property allowance, presenting limitless possibilities for those looking to mix business with pleasure right at their doorstep.The property features an above-ground pool, promising endless summers of fun and relaxation. Moreover, the inclusion of a 1.5 car garage ensures storage and parking convenience.Living in Honesdale provides a multitude of benefits, from its close-knit community to its picturesque surroundings, offering privacy, and convenience. Whether it's leisurely walks, exploring local stores, or engaging in community events, Honesdale welcomes you with open arms.This property is not just a house; it's a home with heart, a space for memories, for dreams, and a unique opportunity for those who dare to dream different.Uncover the charm of country living fused with the potential for commercial creativity at 617 Old Willow Ave, Honesdale, PA. Your future home awaits.
Sold for $180,000
$180,000
617 Old Willow Ave, Honesdale, PA 18431
3beds
2,239sqft
Residential, Single Family Residence
Built in 1910
0.8 Acres Lot
$232,100 Zestimate®
$80/sqft
$2,030 Estimated rent
Home value
$232,100
$202,000 - $262,000
$2,030/mo
Zestimate® history
Owner options
List your home for rent
$2,030/mo
Rent Zestimate®
Find your next renter with Zillow Rental Manager. Plus, with online applications, you can quickly screen prospective tenants – for free.
$2,030/mo
Rent Zestimate®
Refinance and save
$1,223/mo
Est. payment
Refinancing to a lower rate could help reduce your monthly payments and save thousands over the life of the loan.
$1,223/mo
Est. payment
Explore your selling options
Work with a Zillow partner agent
Leverage their expertise and Zillow's premium Showcase listings to get your home seen by more buyers.
Get startedList with your own agent
Get your home in front of millions of buyers by listing it on Zillow.
Learn how to do itSell it yourself
Take full control of how buyers see your home on Zillow by listing For Sale by Owner (FSBO).
List your homeWhat's special
Close-knit communityCommercial zoning flexibilityCommercial property allowanceCharming farmhouseCozy home officeCreative studioAmple room
Zillow last checked:
Listing updated:
Listed by:
Heather Janosky,
Keller Williams Real Estate-Clarks Summit
Bought with:
NON MEMBER
NON MEMBER
Source: GSBR as distributed by MLS GRID,MLS#: SC1105
Facts & features
Interior
Bedrooms & bathrooms
- Bedrooms: 3
- Bathrooms: 2
- Full bathrooms: 1
- 1/2 bathrooms: 1
Rooms
- Room types: Bathroom 1, Master Bathroom, Living Room, Kitchen, Dining Room, Bedroom 3, Bedroom 2, Bedroom 1
Bedroom 1
- Area: 146.72 Square Feet
- Dimensions: 13.1 x 11.2
Bedroom 2
- Area: 156.8 Square Feet
- Dimensions: 14 x 11.2
Bedroom 3
- Area: 70.47 Square Feet
- Dimensions: 8.1 x 8.7
Primary bathroom
- Area: 78 Square Feet
- Dimensions: 13 x 6
Bathroom 1
- Description: 1st Floor Laundry 1/2 Bath
- Area: 169.54 Square Feet
- Dimensions: 17.3 x 9.8
Dining room
- Area: 188.75 Square Feet
- Dimensions: 15.1 x 12.5
Kitchen
- Area: 240.3 Square Feet
- Dimensions: 17.8 x 13.5
Living room
- Area: 239.32 Square Feet
- Dimensions: 19.3 x 12.4
Heating
- Natural Gas
Cooling
- Ceiling Fan(s)
Appliances
- Included: Dishwasher, Refrigerator, Range
- Laundry: In Bathroom, Main Level, Laundry Room
Features
- Ceiling Fan(s), Eat-in Kitchen
- Flooring: Hardwood, Linoleum, Laminate
- Basement: Full,Unfinished
- Attic: Floored,Walk Up,Partially Finished
Interior area
- Total structure area: 2,239
- Total interior livable area: 2,239 sqft
- Finished area above ground: 2,239
- Finished area below ground: 0
Property
Parking
- Total spaces: 6.5
- Parking features: Asphalt, Garage
- Garage spaces: 1.5
- Uncovered spaces: 5
Features
- Stories: 2
- Exterior features: None
- Pool features: Above Ground
Lot
- Size: 0.8 Acres
- Features: Back Yard, See Remarks, Rectangular Lot, Front Yard
Details
- Additional structures: Garage(s)
- Parcel number: 27000100021
- Zoning: C2
- Zoning description: Commercial
Construction
Type & style
- Home type: SingleFamily
- Architectural style: Colonial
- Property subtype: Residential, Single Family Residence
Materials
- Wood Siding
- Foundation: Block
- Roof: Composition
Condition
- New construction: No
- Year built: 1910
Utilities & green energy
- Electric: Circuit Breakers
- Sewer: Public Sewer
- Water: Public
- Utilities for property: Natural Gas Connected, Water Connected, Sewer Connected
Community & HOA
Location
- Region: Honesdale
Financial & listing details
- Price per square foot: $80/sqft
- Tax assessed value: $172,300
- Annual tax amount: $2,710
- Date on market: 2/16/2024
- Cumulative days on market: 9 days
- Listing terms: Cash,Conventional
- Inclusions: Kitchen appliances and remaining furniture not labeled.
- Exclusions: Washer and Dryer
- Road surface type: Paved
Price history
| Date | Event | Price |
|---|---|---|
| 4/2/2024 | Sold | $180,000+0.6%$80/sqft |
Source:  GSBR as distributed by MLS GRID #SC1105 Report a problem GSBR as distributed by MLS GRID #SC1105 Report a problem | ||
| 2/22/2024 | Pending sale | $179,000$80/sqft |
Source: GSBR as distributed by MLS GRID #SC1105 Report a problem | ||
| 2/16/2024 | Listed for sale | $179,000$80/sqft |
Source: GSBR as distributed by MLS GRID #SC1105 Report a problem | ||
Public tax history
| Year | Property taxes | Tax assessment |
|---|---|---|
| 2025 | $2,800 +3.3% | $172,300 |
| 2024 | $2,711 | $172,300 |
| 2023 | $2,711 +36.1% | $172,300 +107.1% |
| 2022 | $1,991 +1% | $83,200 |
| 2021 | $1,971 +12.5% | $83,200 |
| 2020 | $1,752 +5% | $83,200 |
| 2019 | $1,669 -6.7% | $83,200 |
| 2018 | $1,790 +15.7% | $83,200 |
| 2017 | $1,546 +40.2% | $83,200 |
| 2016 | $1,103 | $83,200 |
| 2014 | $1,103 | $83,200 |
| 2013 | -- | $83,200 |
| 2012 | -- | $83,200 |
| 2011 | -- | $83,200 |
| 2010 | -- | $83,200 |
| 2007 | -- | $83,200 |
Find assessor info on the county website
Neighborhood: 18431
Nearby homes
- $182,2003 bd1 ba1.1k sqft619 Old Willow Ave, Honesdale, PA 18431Off Market
- $9,4003 bd1 ba1.1k sqft619 Old Willow Ave, Honesdale, PA 18431Off Market
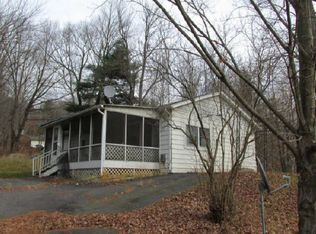
- $185,6003 bd1 ba988 sqft616 Old Willow Ave, Honesdale, PA 18431Off Market
- $170,7004 bd1 ba1k sqft621 Old Willow Ave, Honesdale, PA 18431Off Market
- $252,0003 bd1 ba1.1k sqft612 Old Willow Ave, Honesdale, PA 18431Off Market
- $61,9009,583 Square Feet256 Grandview Ave, Honesdale, PA 18431Off Market
- $44,1003 bd1 ba1.2k sqft525 Old Willow Ave, Honesdale, PA 18431Off Market
- $308,1003 bd1 ba2.5k sqft25 Canal St, Honesdale, PA 18431Off Market
Nearby schools
GreatSchools rating
- 7/10Lakeside Elementary SchoolGrades: 3-5Distance: 1.9 mi
- 9/10Wayne Highlands Middle SchoolGrades: 6-8Distance: 1.3 mi
- 9/10Honesdale High SchoolGrades: 9-12Distance: 1.4 mi


Get pre-qualified for a loan
At Zillow Home Loans, we can pre-qualify you in as little as 5 minutes with no impact to your credit score.An equal housing lender. NMLS #10287.
Sell for more on Zillow
Get a Zillow Showcase℠ listing at no additional cost and you could sell for .
$232,100
2% more
+$4,642
With Zillow Showcase(estimated)
$236,742
- Pennsylvania
- Wayne County
- Honesdale
- 18431
- 617 Old Willow Ave
Nearby cities
Nearby zip codes
Other Honesdale Topics
