Welcome to this beautifully updated brick home nestled in the heart of Bellwood Borough, offering 4 bedrooms and 2 full baths. Thoughtfully maintained and enhanced over the years, this home features numerous updates including windows and doors, the electrical was updated over the years and a new roof was installed in 2018. Freshly painted throughout, you’ll love the restored hardwood floors and plush new carpet in the hallway and several of the bedrooms. Step through the inviting foyer accented with rich wood details into a stunning living room, complete with charming bump-out windows that flood the space with natural light. The kitchen is a true showpiece, boasting custom oak cabinetry, granite countertops, stainless steel appliances, and a large island with plenty of room to cook and gather. A bright dining area and a stylish full bath with a walk-in shower completes the main level. Upstairs, you’ll find 3 spacious bedrooms, including a light-filled primary bedroom. The second full bath features a luxurious whirlpool tub, walk-in shower, granite countertops, and brand-new vinyl flooring. A generous walk-in closet adds extra storage and convenience. The finished walk-up attic offers endless possibilities – use as a fourth bedroom, office, playroom, or bonus space to fit your lifestyle. And that’s not all! Step outside to your own private oasis: a beautifully landscaped backyard with an inground heated pool and a pavilion providing the perfect covered space for entertaining. Enjoy your morning coffee and the summer evenings by the pool or on the charming front porch. This property also includes a one-car garage for added convenience. This is truly a one-of-a-kind home that blends timeless character with modern upgrades – don’t miss it. Schedule your private tour today!
Sold for $270,000
$270,000
617 Orchard St, Bellwood, PA 16617
4beds
2,060sqft
Single Family Residence
Built in 1930
5,663 Square Feet Lot
$282,200 Zestimate®
$131/sqft
$1,732 Estimated rent
Home value
$282,200
$229,000 - $347,000
$1,732/mo
Zestimate® history
Owner options
List your home for rent
$1,732/mo
Rent Zestimate®
Find your next renter with Zillow Rental Manager. Plus, with online applications, you can quickly screen prospective tenants – for free.
$1,732/mo
Rent Zestimate®
Refinance and save
$1,713/mo
Est. payment
Refinancing to a lower rate could help reduce your monthly payments and save thousands over the life of the loan.
$1,713/mo
Est. payment
Explore your selling options
Work with a Zillow partner agent
Leverage their expertise and Zillow's premium Showcase listings to get your home seen by more buyers.
Get startedList with your own agent
Get your home in front of millions of buyers by listing it on Zillow.
Learn how to do itSell it yourself
Take full control of how buyers see your home on Zillow by listing For Sale by Owner (FSBO).
List your homeWhat's special
One-car garageInground heated poolBeautifully landscaped backyardBrick homeCustom oak cabinetryLarge islandRestored hardwood floors
Zillow last checked:
Listing updated:
Listed by:
Peter Chiarkas 814-571-8204,
Kissinger, Bigatel & Brower,
Listing Team: Peter Chiarkas Team
Bought with:
Derek Canova, RS274776
Kissinger, Bigatel & Brower
Source: Bright MLS,MLS#: PABR2015738
Facts & features
Interior
Bedrooms & bathrooms
- Bedrooms: 4
- Bathrooms: 2
- Full bathrooms: 2
- Main level bathrooms: 1
Rooms
- Room types: Living Room, Dining Room, Primary Bedroom, Bedroom 2, Bedroom 3, Bedroom 4, Kitchen, Foyer, Full Bath
Primary bedroom
- Level: Upper
- Area: 204 Square Feet
- Dimensions: 17 x 12
Bedroom 2
- Level: Upper
- Area: 156 Square Feet
- Dimensions: 13 x 12
Bedroom 3
- Level: Upper
- Area: 135 Square Feet
- Dimensions: 15 x 9
Bedroom 4
- Level: Upper
- Area: 418 Square Feet
- Dimensions: 22 x 19
Dining room
- Level: Main
- Area: 208 Square Feet
- Dimensions: 16 x 13
Foyer
- Level: Main
- Area: 165 Square Feet
- Dimensions: 15 x 11
Other
- Level: Main
- Area: 48 Square Feet
- Dimensions: 8 x 6
Other
- Level: Upper
- Area: 120 Square Feet
- Dimensions: 12 x 10
Kitchen
- Level: Main
- Area: 180 Square Feet
- Dimensions: 15 x 12
Living room
- Level: Main
- Area: 182 Square Feet
- Dimensions: 14 x 13
Heating
- Hot Water, Natural Gas
Cooling
- Ductless, Electric
Appliances
- Included: Dishwasher, Dryer, Microwave, Refrigerator, Cooktop, Washer, Gas Water Heater
- Laundry: In Basement
Features
- Basement: Full,Unfinished
- Has fireplace: No
Interior area
- Total structure area: 2,900
- Total interior livable area: 2,060 sqft
- Finished area above ground: 2,060
- Finished area below ground: 0
Property
Parking
- Total spaces: 1
- Parking features: Garage Faces Rear, Detached
- Garage spaces: 1
Accessibility
- Accessibility features: None
Features
- Levels: Two
- Stories: 2
- Patio & porch: Patio, Porch
- Has private pool: Yes
- Pool features: Fenced, Heated, In Ground, Private
Lot
- Size: 5,663 Square Feet
Details
- Additional structures: Above Grade, Below Grade
- Parcel number: 05.0004..119.00000
- Zoning: R
- Special conditions: Standard
Construction
Type & style
- Home type: SingleFamily
- Architectural style: Traditional
- Property subtype: Single Family Residence
Materials
- Brick
- Foundation: Block, Other
- Roof: Shingle
Condition
- New construction: No
- Year built: 1930
Utilities & green energy
- Sewer: Public Sewer
- Water: Public
Community & HOA
Community
- Subdivision: None Available
HOA
- Has HOA: No
Location
- Region: Bellwood
- Municipality: BELLWOOD BORO
Financial & listing details
- Price per square foot: $131/sqft
- Tax assessed value: $156,300
- Annual tax amount: $3,039
- Date on market: 8/7/2025
- Listing agreement: Exclusive Right To Sell
- Listing terms: Cash,Conventional,FHA,VA Loan
- Inclusions: Refrigerator, Stove, Microwave, Dishwasher, Washer, Dryer
- Ownership: Fee Simple
Price history
| Date | Event | Price |
|---|---|---|
| 9/26/2025 | Sold | $270,000-1.8%$131/sqft |
Source:  Bright MLS #PABR2015738 Report a problem Bright MLS #PABR2015738 Report a problem | ||
| 8/11/2025 | Pending sale | $275,000+7.8%$133/sqft |
Source: Bright MLS #PABR2015738 Report a problem | ||
| 3/24/2025 | Sold | $255,000-7.3%$124/sqft |
Source:  AHAR #75867 Report a problem AHAR #75867 Report a problem | ||
| 11/10/2024 | Price change | $275,000-3.5%$133/sqft |
Source: AHAR #75867 Report a problem | ||
| 10/26/2024 | Listed for sale | $285,000$138/sqft |
Source: AHAR #75867 Report a problem | ||
Public tax history
| Year | Property taxes | Tax assessment |
|---|---|---|
| 2025 | $3,223 +6% | $156,300 |
| 2024 | $3,039 +5.5% | $156,300 |
| 2023 | $2,880 +3.9% | $156,300 |
| 2022 | $2,771 +4.4% | $156,300 |
| 2021 | $2,653 +2% | $156,300 |
| 2020 | $2,602 +6% | $156,300 |
| 2018 | $2,455 | $156,300 |
| 2017 | -- | $156,300 +1832% |
| 2016 | -- | $8,090 |
| 2015 | $539 | $8,090 |
Find assessor info on the county website
Neighborhood: 16617
Nearby homes
- $208,900-- bd-- ba2.1k sqft613 Orchard St, Bellwood, PA 16617Off Market
- $136,900-- bd-- ba-- sqft205 Main St, Bellwood, PA 16617Off Market
- $133,7003 bd2 ba1.5k sqft201 Main St, Bellwood, PA 16617Off Market
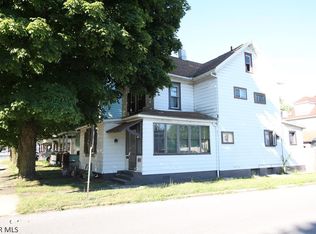
- $175,000-- bd-- ba-- sqft209 Main St, Bellwood, PA 16617Off Market
- $223,900-- bd-- ba-- sqft611 Orchard St, Bellwood, PA 16617Off Market
- $147,000-- bd-- ba-- sqft612 Martin St, Bellwood, PA 16617Off Market
- $1,500-- bd-- ba-- sqftOrchard St, Bellwood, PA 16617Off Market
- $134,9003 bd2 ba1.4k sqft199 Main St, Bellwood, PA 16617For Sale
Nearby schools
GreatSchools rating
- 6/10Bellwood Antis Middle SchoolGrades: 5-8Distance: 0.2 mi
- 7/10Bellwood-Antis High SchoolGrades: 9-12Distance: 0.2 mi
- 6/10Lewis M Myers Elementary SchoolGrades: K-4Distance: 0.3 mi
Schools provided by the listing agent
- District: Bellwood-antis
Source: Bright MLS. This data may not be complete. We recommend contacting the local school district to confirm school assignments for this home.


Get pre-qualified for a loan
At Zillow Home Loans, we can pre-qualify you in as little as 5 minutes with no impact to your credit score.An equal housing lender. NMLS #10287.
- Pennsylvania
- Blair County
- Bellwood
- 16617
- 617 Orchard St
Nearby cities
Nearby zip codes
Other Bellwood Topics
