Skip main navigation
Closed
  • $500,000

    617 Oregon Ave, Dundee, IL 60118

    4beds
    2,200sqft
    Single Family Residence
    Built in 1885
    0.32 Acres Lot
    $501,700 Zestimate®
    $227/sqft
    $2,922 Estimated rent

    Home value

    $501,700

    $457,000 - $552,000

    $2,922/mo

    Zestimate® history
    Loading
    Loading...

    Owner options

    List your home for rent

    $2,922/mo

    Rent Zestimate®

    Find your next renter with Zillow Rental Manager. Plus, with online applications, you can quickly screen prospective tenants – for free.

    Learn more

    $2,922/mo

    Rent Zestimate®

    Refinance and save

    $3,754/mo

    Est. payment

    Refinancing to a lower rate could help reduce your monthly payments and save thousands over the life of the loan.

    See today's rates

    $3,754/mo

    Est. payment

    Explore your selling options

    Work with a Zillow partner agent

    Leverage their expertise and Zillow's premium Showcase listings to get your home seen by more buyers.

    Get started

    List with your own agent

    Get your home in front of millions of buyers by listing it on Zillow.

    Learn how to do it

    Sell it yourself

    Take full control of how buyers see your home on Zillow by listing For Sale by Owner (FSBO).

    List your home

    What's special

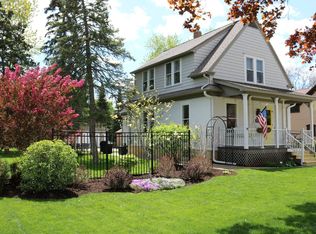
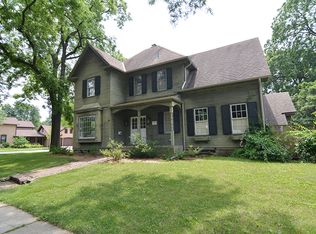
    Meticulously restored and lovingly maintained home located in the coveted Historic District of West Dundee. This beautiful plaqued 4-bedroom, 2.5-bath home perfectly blends historic charm with thoughtful modern updates. Inside, all plaster walls have been replaced with drywall, and the home features updated electrical, copper plumbing, and gorgeous hardwood flooring throughout the main floor and two of the 2nd floor bedrooms, two fireplaces, newer carpet, custom moldings and trim and a new roof. The expanded kitchen is truly the heart of the home, featuring granite countertops, custom hickory cabinetry, stainless steel appliances, heated floors, a pantry and a large island with seating. The spacious main floor also includes a large living room, family room, office, full bath. laundry and a den, offering incredible flexibility for today's lifestyle needs. The home includes two basements - one finished for additional living space and one unfinished for excellent storage. Outside, you'll find an impressive 3-car garage with a full unfinished walk-up loft above, offering endless possibilities for future expansion, studio space, storage, or hobbies. The impeccably maintained yard features a lovely paver brick patio, deck, storage shed, and both a front and side porch where you can relax and enjoy the charm of the neighborhood. A rare opportunity to own a beautifully updated historic home with modern conveniences in one of West Dundee's most desirable locations.

    Zillow last checked:

    Listing updated:

    Listed by:

    Cindy Kennedy, CSC 773-965-4003,

    Baird & Warner

    Bought with:

    Sara Poss, PSA

    @properties Christie's International Real Estate

    Source: MRED as distributed by MLS GRID,MLS#: 12660067MLS Logo

    Facts & features

    Interior

    Bedrooms & bathrooms
    • Bedrooms: 4
    • Bathrooms: 3
    • Full bathrooms: 2
    • 1/2 bathrooms: 1
    Rooms
    • Room types: Den, Office, Recreation Room, Game Room, Utility Room-Lower Level, Storage
    Primary bedroom
    • Features: Flooring (Hardwood), Bathroom (Full)
    • Level: Second
    • Area: 195 Square Feet
    • Dimensions: 15X13
    Bedroom 2
    • Features: Flooring (Carpet)
    • Level: Second
    • Area: 120 Square Feet
    • Dimensions: 12X10
    Bedroom 3
    • Features: Flooring (Hardwood)
    • Level: Second
    • Area: 110 Square Feet
    • Dimensions: 11X10
    Bedroom 4
    • Features: Flooring (Carpet)
    • Level: Second
    • Area: 143 Square Feet
    • Dimensions: 13X11
    Den
    • Features: Flooring (Hardwood)
    • Level: Main
    • Area: 90 Square Feet
    • Dimensions: 10X9
    Dining room
    • Features: Flooring (Hardwood)
    • Level: Main
    • Area: 176 Square Feet
    • Dimensions: 16X11
    Family room
    • Features: Flooring (Hardwood)
    • Level: Main
    • Area: 273 Square Feet
    • Dimensions: 21X13
    Game room
    • Features: Flooring (Carpet)
    • Level: Basement
    • Area: 224 Square Feet
    • Dimensions: 16X14
    Kitchen
    • Features: Kitchen (Eating Area-Breakfast Bar, Eating Area-Table Space, Island, Pantry-Closet, Granite Counters, SolidSurfaceCounter, Updated Kitchen), Flooring (Hardwood)
    • Level: Main
    • Area: 294 Square Feet
    • Dimensions: 21X14
    Living room
    • Features: Flooring (Hardwood)
    • Level: Main
    • Area: 196 Square Feet
    • Dimensions: 14X14
    Office
    • Features: Flooring (Hardwood)
    • Level: Main
    • Area: 63 Square Feet
    • Dimensions: 9X7
    Recreation room
    • Features: Flooring (Carpet)
    • Level: Basement
    • Area: 160 Square Feet
    • Dimensions: 16X10
    Storage
    • Features: Flooring (Other)
    • Level: Basement
    • Area: 110 Square Feet
    • Dimensions: 11X10
    Other
    • Features: Flooring (Other)
    • Level: Basement
    • Area: 240 Square Feet
    • Dimensions: 24X10
    Heating
    • Steam, Radiant
    Cooling
    • Wall Unit(s)
    Appliances
    • Included: Range, Microwave, Dishwasher, Refrigerator, Washer, Dryer, Disposal, Stainless Steel Appliance(s)
    • Laundry: Main Level, In Unit, Laundry Closet
    Features
    • Cathedral Ceiling(s), 1st Floor Full Bath, Built-in Features, Granite Counters, Separate Dining Room, Pantry
    • Flooring: Hardwood
    • Windows: Screens
    • Basement: Partially Finished,Full
    • Number of fireplaces: 2
    • Fireplace features: Wood Burning, Family Room, Basement
    Interior area
    • Total structure area: 2,700
    • Total interior livable area: 2,200 sqft
    • Finished area below ground: 500

    Property

    Parking
    • Total spaces: 3
    • Parking features: Concrete, Garage Door Opener, Yes, Garage Owned, Attached, Garage
    • Attached garage spaces: 3
    • Has uncovered spaces: Yes
    Accessibility
    • Accessibility features: No Disability Access
    Features
    • Stories: 2
    • Patio & porch: Deck, Patio
    Lot
    • Size: 0.32 Acres
    • Dimensions: 90X150
    Details
    • Additional structures: Shed(s)
    • Parcel number: 0322458001
    • Special conditions: None
    • Other equipment: Ceiling Fan(s)

    Construction

    Type & style
    • Home type: SingleFamily
    • Property subtype: Single Family Residence
    Materials
    • Cedar
    Condition
    • New construction: No
    • Year built: 1885

    Utilities & green energy

    • Sewer: Public Sewer
    • Water: Public

    Community & HOA

    Community
    • Security: Carbon Monoxide Detector(s)
    HOA
    • Services included: None
    Location
    • Region: Dundee

    Financial & listing details

    • Price per square foot: $227/sqft
    • Annual tax amount: $7,436
    • Date on market: 7/30/2026
    • Listing terms: Conventional
    • Ownership: Fee Simple

    Price history

    DateEventPrice
    7/30/2026Sold$500,000+1%$227/sqft
    Source: MRED as distributed by MLS GRID #12660067 Report a problem
    9/9/2024Listing removed$495,000$225/sqft
    Source: MRED as distributed by MLS GRID #12153294 Report a problem
    9/3/2024Listed for sale$495,000-3.9%$225/sqft
    Source: MRED as distributed by MLS GRID #12153294 Report a problem
    8/17/2024Listing removed$515,000$234/sqft
    Source: MRED as distributed by MLS GRID #12062825 Report a problem
    7/25/2024Price change$515,000-3.7%$234/sqft
    Source: MRED as distributed by MLS GRID #12062825 Report a problem
    5/22/2024Listed for sale$535,000$243/sqft
    Source: MRED as distributed by MLS GRID #12062825 Report a problem

    Public tax history

    Tax history is unavailable.

    Neighborhood: 60118

    Nearby schools

    GreatSchools rating
    Schools provided by the listing agent
    • Elementary: Dundee Highlands Elementary Scho
    • Middle: Dundee Middle School
    • High: Dundee-Crown High School
    • District: 300

    Source: MRED as distributed by MLS GRID. This data may not be complete. We recommend contacting the local school district to confirm school assignments for this home.

    Get a cash offer in 3 minutes
    Find out how much your home could sell for in as little as 3 minutes with a no-obligation cash offer.
    Estimated market value
    $501,700
    Get a cash offer in 3 minutes
    Find out how much your home could sell for in as little as 3 minutes with a no-obligation cash offer.
    Estimated market value
    $501,700