Seller offering $20K concession towards closing costs!
Brand new and unexpected, this home redefines modern living with rich tones, bespoke design, and a depth of finishes rarely seen. Featuring a 3 bed, 2.5 bath layout, residents will delight in this private backyard, offering the perfect setting for expanded entertaining or simply unwinding outdoors.
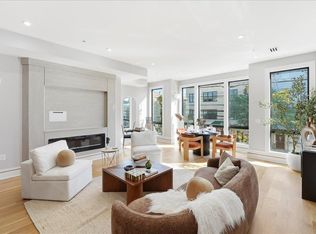
Inside, a custom built-in entry nook welcomes you with both function and charm before opening into the expansive main living space. Oversized windows offer striking scale, illuminating the wide oak hardwood floors and deep-hued color-cap tray ceiling. The atmospheric fireplace, framed in pale oak, makes a sculptural statement and includes a built-in beveled niche designed to cradle a flatscreen.
The dynamic kitchen is open and inviting, with custom light-oak upper cabinetry with under lighting, peppercorn lower cabinets with matching hood and island kick-plate, tying it all together with clean white quartz countertops and backsplash. Additional finishes include stainless appliances like the Thermador appliance suite, as well as a brass pot filler and matching designer pendant lighting. An adjacent powder room in unit 1 adds style with custom paint and a floating vanity.
In the primary suite, design carries with the continued color-cap ceiling treatment, plus a fluted wood accent wall lit by mounted sconces. Step through the sliding glass doors to the private backyard complete with pavers, lawn, and white fencing perfect for bringing the outdoors in. The bathroom brings beauty and function together with marbled-tile finished to the ceiling, glass-enclosed shower with niche and accent lighting, plus a spacious double vanity to complete the serene space. Conscientious storage abounds with fully built walk-in closets throughout for effortless everyday luxury.
Set in a prime spot in Jersey City Heights, this modern tan brick façade gives excellent curb appeal. Just one block to the 9th Street Light Rail elevator and beloved local favorites like Washington Park, Lil' Dove Cafe, The Cliff and more, these homes offer the best of lifestyle and location.
Sold for $999,000
$999,000
617 Palisade Ave #1, Jersey City, NJ 07307
3beds
1,558sqft
Condominium
Built in ----
-- sqft lot
$1,016,600 Zestimate®
$641/sqft
$4,111 Estimated rent
Home value
$1,016,600
$905,000 - $1.14M
$4,111/mo
Zestimate® history
Owner options
List your home for rent
$4,111/mo
Rent Zestimate®
Find your next renter with Zillow Rental Manager. Plus, with online applications, you can quickly screen prospective tenants – for free.
$4,111/mo
Rent Zestimate®
Refinance and save
$6,951/mo
Est. payment
Refinancing to a lower rate could help reduce your monthly payments and save thousands over the life of the loan.
$6,951/mo
Est. payment
Explore your selling options
Work with a Zillow partner agent
Leverage their expertise and Zillow's premium Showcase listings to get your home seen by more buyers.
Get startedList with your own agent
Get your home in front of millions of buyers by listing it on Zillow.
Learn how to do itSell it yourself
Take full control of how buyers see your home on Zillow by listing For Sale by Owner (FSBO).
List your homeWhat's special
Private backyardDeep-hued color-cap tray ceilingWide oak hardwood floorsOversized windowsBrass pot fillerCustom built-in entry nookDesigner pendant lighting
Zillow last checked:
Listing updated:
Listed by:
MEGAN GULICK 201-653-8000,
CORCORAN SAWYER SMITH 201-653-8000
Bought with:
, 1859922
THE AGENCY
Source: HCMLS,MLS#: 260003110
Facts & features
Interior
Bedrooms & bathrooms
- Bedrooms: 3
- Bathrooms: 3
- Full bathrooms: 2
- 1/2 bathrooms: 1
Dining room
- Description: 1 Dining Room
Kitchen
- Description: 1 Kitchen
Living room
- Description: 1 Living Room
Heating
- Central
Cooling
- Central Air
Appliances
- Included: Dishwasher, Microwave, Refrigerator, Washer/Dryer, Gas Oven
Features
- Terrace
- Flooring: Hardwood
Interior area
- Total structure area: 1,558
- Total interior livable area: 1,558 sqft
Property
Parking
- Parking features: See Remarks
Lot
- Features: Private Backyard
Construction
Type & style
- Home type: Condo
- Architectural style: Contemporary
- Property subtype: Condominium
Materials
- Aluminum Siding, Brick
Community & HOA
HOA
- HOA fee: $194 monthly
Location
- Region: Jersey City
Financial & listing details
- Price per square foot: $641/sqft
- Date on market: 5/8/2026
- Inclusions: Appliances and fixtures
- Exclusions: Seller's and stager's personal property
Price history
| Date | Event | Price |
|---|---|---|
| 5/1/2026 | Sold | $999,000-2.5%$641/sqft |
Source: HCMLS #260003110 Report a problem | ||
| 2/4/2026 | Price change | $1,025,000-2.3%$658/sqft |
Source: HCMLS #250025919 Report a problem | ||
| 10/22/2025 | Listed for sale | $1,049,000$673/sqft |
Source: HCMLS #250021835 Report a problem | ||
Public tax history
Tax history is unavailable.
Neighborhood: The Heights
Nearby homes
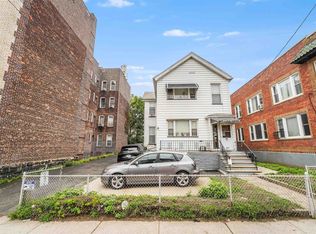
- $1,100,0003 bd2 ba1.6k sqft617 Palisade Ave #2, Jersey City, NJ 07307Sold
- $1,299,0003 bd2 ba1.8k sqft617 Palisade Ave #301, Jersey City, NJ 07307For Sale

- $1,310,0006 bd2 ba-- sqft619 Palisade Ave, Jersey City, NJ 07307Sold
- $--3 bd1 ba-- sqft615 Palisade Ave #202, Jersey City, NJ 07307Off Market
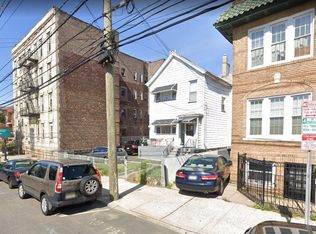
- $1,207,300-- bd-- ba2.6k sqft621 Palisade Ave, Jersey City, NJ 07307Off Market
- $--2 bd1 ba1.2k sqft621 Palisade Ave FLOOR 2, Jersey City, NJ 07307Off Market
- $740,4002 bd1 ba1k sqft611 Palisade Ave, Jersey City, NJ 07307Off Market
- $--2 bd1 ba700 sqft611 Palisade Ave #2, Jersey City, NJ 07307Off Market
Nearby schools
GreatSchools rating
- 6/10Christa McAuliffe SchoolGrades: PK-8Distance: 0.3 mi
- 1/10William L. Dickinson High SchoolGrades: 9-12Distance: 1.5 mi
Get a cash offer in 3 minutes
Find out how much your home could sell for in as little as 3 minutes with a no-obligation cash offer.
Estimated market value
$1,016,600
Get a cash offer in 3 minutes
Find out how much your home could sell for in as little as 3 minutes with a no-obligation cash offer.
Estimated market value
$1,016,600
- New Jersey
- Hudson County
- Jersey City
- 07307
- The Heights
- 617 Palisade Ave Unit 1
Nearby cities
Nearby neighborhoods
Nearby zip codes
Other Jersey City Topics
