Skip main navigation
Off market
Street View
  • $12,305,700

    617 Palm Trl, Delray Beach, FL 33483

    5beds
    10,953sqft
    SingleFamily
    Built in 2017
    0.46 Acres Lot
    $12,305,700 Zestimate®
    $1,124/sqft
    $7,140 Estimated rent

    Home value

    $12,305,700

    $10.58M - $14.27M

    $7,140/mo

    Zestimate® history
    Loading
    Loading...

    Owner options

    List your home for rent

    $7,140/mo

    Rent Zestimate®

    Find your next renter with Zillow Rental Manager. Plus, with online applications, you can quickly screen prospective tenants – for free.

    Learn more

    $7,140/mo

    Rent Zestimate®

    Refinance and save

    $83,941/mo

    Est. payment

    Refinancing to a lower rate could help reduce your monthly payments and save thousands over the life of the loan.

    See today's rates

    $83,941/mo

    Est. payment

    Explore your selling options

    Work with a Zillow partner agent

    Leverage their expertise and Zillow's premium Showcase listings to get your home seen by more buyers.

    Get started

    List with your own agent

    Get your home in front of millions of buyers by listing it on Zillow.

    Learn how to do it

    Sell it yourself

    Take full control of how buyers see your home on Zillow by listing For Sale by Owner (FSBO).

    List your home

    What's special

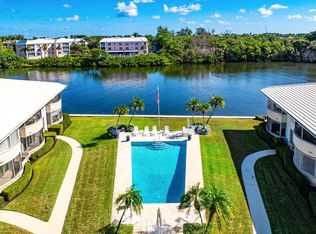
    This Coastal Contemporary Waterfront Estate is located along the Intracoastal Waterway in the highly desirable neighborhood of Palm Trail. The property measures 100’ of width by 200’ of depth making it one of the largest properties in east Delray. The rear of the estate faces east capturing prevailing ocean breezes and the view across the Intracoastal is of a four-acre nature preserve, providing an unparalleled degree of serenity and privacy. Boaters will appreciate the brand new 80-foot concrete dock, no-wake zone, and convenient nearby inlets for short voyages to the ocean. Furnished by Leighton Design Group, the residence will feature some of the finest finishes and attention to detail the industry has to offer. The open floor plan allows each room to flow effortlessly to the next while the abundance of windows provide an abundance of natural light and stunning views of the pool, landscaped grounds and Intracoastal. On the ground floor the expansive living and dining room feature an entire wall of 10’ high pocketing impact glass sliders that showcase the water views and open to the outdoor loggia and infinity edge heated pool and spa. The gourmet kitchen offers top-of-the-line appliances including integrated Sub-Zero refrigerator, two Sub-Zero wine storage columns, Miele range with double oven and custom ventilation hood, Miele microwave drawer, and two Miele dishwashers. The kitchen also has custom floor to ceiling wood cabinetry, quartz countertops with waterfall edges, two kitchen islands with two sinks and an oversized walk-in pantry with built-in shelving. The spacious family room is open to the kitchen and features vanishing 10’ high corner sliding glass doors that open to two separate loggias and the pool. The clubroom is separated from the living room by a two-sided gas linear fireplace. Additionally, the office is located off the clubroom with a full bath, closet and access to a separate one-car garage. Completing the first floor are a spacious laundry room, mudroom and extra storage is provided between a three-car garage and the kitchen. A glass railing stair and elevator provide access to the bedroom suites and multi-purpose room on the second floor. Three wings provide the ultimate privacy - one for the master bedroom suite, the second for guest suites and the third, a private entry to an expansive multi-purpose suite. The spacious and private master wing features vaulted ceilings, morning bar, his-and-her walk-in closets and master bath with dual sinks, freestanding soaking tub and separate steam shower. It enjoys an enormous private covered balcony with outdoor natural gas linear fireplace and endless views of the grounds and waterway. The guest wing features three suites - two are guest rooms with en suite baths and the third a VIP suite with vaulted ceilings and freestanding soaking tub. All three bedrooms offer walk-in closets and private access to an open balcony with views of the pool and waterway. The second floor also features a second laundry room and a bridge to the multi-purpose suite that can serve as a gym, theater, artist studio and/or additional guest quarters. Additional estate features include walled entry with electric sliding gate, security system with video monitoring, motion detection and Wi-Fi integration, whole home lighting control/automation system with Android and Apple device integration, LED lighting, low e impact doors and casement windows, generator, and four-zone air conditioning system with linear diffusers and Nest Wi-Fi thermostats. This contemporary masterpiece was designed by award winning architect Richard Jones, interior designer Chris Leighton and developed by Azure Development, a well-known luxury homebuilder with a 30 history in South Florida. From start to finish, this waterfront estate is absolutely spectacular and is truly one of a kind. Completion in June 2017. Please ask for survey, site plan, spec sheet and floor plans.

    This property is off market, which means it's not currently listed for sale or rent on Zillow. This may be different from what's available on other websites or public sources.

    Facts & features

    Interior

    Bedrooms & bathrooms
    • Bedrooms: 5
    • Bathrooms: 7
    • Full bathrooms: 6
    • 1/2 bathrooms: 1
    Heating
    • Forced air, Gas
    Cooling
    • Central
    Appliances
    • Included: Dishwasher, Dryer, Freezer, Microwave, Range / Oven, Refrigerator, Washer
    Features
    • Flooring: Hardwood
    • Has fireplace: Yes
    Interior area
    • Total interior livable area: 10,953 sqft

    Property

    Parking
    • Parking features: Garage - Attached
    Features
    • Exterior features: Cement / Concrete
    • Has spa: Yes
    • Has view: Yes
    • View description: Water
    • Has water view: Yes
    • Water view: Water
    Lot
    • Size: 0.46 Acres
    Details
    • Parcel number: 12434609250010010

    Construction

    Type & style
    • Home type: SingleFamily
    Materials
    • masonry
    • Roof: Metal
    Condition
    • Year built: 2017

    Community & neighborhood

    Location
    • Region: Delray Beach

    Price history

    DateEventPrice
    11/3/2017Sold$6,000,000-7.6%$548/sqft
    Source: BeachesMLS #R10378604 Report a problem
    11/3/2017Pending sale$6,490,000$593/sqft
    Source: Douglas Elliman #RX-10378604 Report a problem
    3/7/2017Price change$6,490,000+9.1%$593/sqft
    Source: The Corcoran Group #9822 Report a problem
    2/10/2016Listed for sale$5,950,000+176.7%$543/sqft
    Source: The Corcoran Group #RX-10206876 Report a problem
    10/2/2015Sold$2,150,000+7.8%$196/sqft
    Source: BeachesMLS #H924847 Report a problem
    5/1/2014Listing removed$1,995,000$182/sqft
    Source: Premier Estate Properties #RX-3340310 Report a problem
    1/14/2014Price change$1,995,000-2.6%$182/sqft
    Source: Premier Estate Properties #RX-3340310 Report a problem
    12/11/2013Price change$2,049,000-6.7%$187/sqft
    Source: Premier Estate Properties #RX-3340310 Report a problem
    4/5/2013Price change$2,195,000-12%$200/sqft
    Source: Premier Estate Properties #RX-3340310 Report a problem
    1/25/2013Listed for sale$2,495,000+399%$228/sqft
    Source: Premier Estate Properties #RX-3340310 Report a problem
    5/8/2000Sold$500,000+1%$46/sqft
    Source: Public Record Report a problem
    5/9/1997Sold$495,000+16.5%$45/sqft
    Source: Public Record Report a problem
    9/6/1995Sold$425,000$39/sqft
    Source: Public Record Report a problem

    Public tax history

    YearProperty taxesTax assessment
    2025$99,523 +4.5%$5,404,831 +2.9%
    2024$95,250 -0.8%$5,252,508 +3%
    2023$96,000 +0.2%$5,099,522 +3%
    2022$95,825 -0.5%$4,950,992 +3%
    2021$96,352 +0.5%$4,806,788 +1.4%
    2020$95,850 -8.8%$4,740,422 -7.7%
    2019$105,067 $5,136,527 +4.5%
    2018$105,067 +5.9%$4,914,140 +127%
    2017$99,180 +130.7%$2,164,630 +6%
    2016$42,997 -0.9%$2,042,144 +17.8%
    2015$43,405 +41%$1,733,914 +22.4%
    2014$30,779 -4.4%$1,416,869 -3.9%
    2013$32,211 -1.9%$1,474,889 +0.6%
    2012$32,828 -4.5%$1,465,469 -2.6%
    2011$34,360 -5.4%$1,504,512 -4.6%
    2010$36,309 +6.1%$1,576,930 +2.7%
    2009$34,228 +11.7%$1,535,472 +0.1%
    2008$30,648 +3.7%$1,533,938 +3%
    2007$29,543 -6.4%$1,489,260 +2.5%
    2006$31,571 $1,452,937 +3%
    2005-- $1,410,618 +4.3%
    2004$20,108 +12626.5%$1,352,204 +15.8%
    2003$158 -99.4%$1,167,434 +11.5%
    2002$25,376 +121.8%$1,047,434 +123.5%
    2000$11,441 +2.8%$468,750 -0.1%
    1999$11,131 $469,177

    Find assessor info on the county website

    Neighborhood: Palm Trail

    Nearby schools

    GreatSchools rating
    Get a cash offer in 3 minutes
    Find out how much your home could sell for in as little as 3 minutes with a no-obligation cash offer.
    Estimated market value
    $12,305,700
    Get a cash offer in 3 minutes
    Find out how much your home could sell for in as little as 3 minutes with a no-obligation cash offer.
    Estimated market value
    $12,305,700