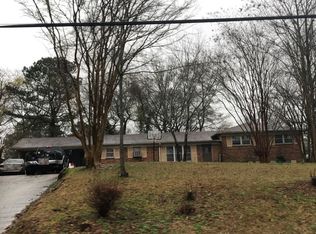
Charming, updated one-level home offering 3 bedrooms, 2 full bathrooms, and a 2-car main-level garage. This well-maintained property blends timeless character with modern updates, featuring beautifully hand-finished original hardwood floors, fresh interior paint, updated countertops, a new oven, recessed lighting, new lighting, and floodlights. Both bathrooms have been refreshed with new toilets, a new shower/tub combo, and a relaxing new soaking tub. Major improvements include added insulation, a new water heater (2025), and a completely rebuilt deck (2025). Enjoy outdoor living in the private backyard, enhanced with an area of lush Zoysia sod and a beautiful flagstone patio area perfect for relaxing or entertaining. Conveniently located near I-65, restaurants, shopping, and less than nine miles to UAB and downtown. This move-in-ready home offers comfort, charm, and convenience in a desirable location.
Contingent
Price cut: $10K (8/8)
$219,900
617 Park Way, Fultondale, AL 35068
3beds
1,451sqft
Single Family Residence
Built in 1964
0.58 Acres Lot
$-- Zestimate®
$152/sqft
$-- HOA
What's special
- 106 days
- 308
- 14
Zillow last checked:
Listing updated:
Listed by:
Cindy Gregg CELL:205-607-7781,
Magnolia Real Estate Group LLC
Source: GALMLS,MLS#: 21457184
Facts & features
Interior
Bedrooms & bathrooms
- Bedrooms: 3
- Bathrooms: 2
- Full bathrooms: 2
Rooms
- Room types: Bedroom, Den/Family (ROOM), Dining Room, Bathroom, Kitchen, Master Bathroom, Master Bedroom
Primary bedroom
- Level: First
Bedroom 1
- Level: First
Bedroom 2
- Level: First
Primary bathroom
- Level: First
Bathroom 1
- Level: First
Dining room
- Level: First
Family room
- Level: First
Kitchen
- Features: Laminate Counters
- Level: First
Basement
- Area: 0
Heating
- Natural Gas
Cooling
- Central Air
Appliances
- Included: Electric Cooktop, Dishwasher, Electric Oven, Refrigerator, Electric Water Heater
- Laundry: Electric Dryer Hookup, Washer Hookup, Main Level, Laundry Room, Laundry (ROOM), Yes
Features
- Recessed Lighting, Tub/Shower Combo
- Flooring: Hardwood, Tile
- Basement: Crawl Space
- Attic: Pull Down Stairs,Yes
- Number of fireplaces: 1
- Fireplace features: Gas Log, Den, Gas
Interior area
- Total interior livable area: 1,451 sqft
- Finished area above ground: 1,451
- Finished area below ground: 0
Video & virtual tour
Property
Parking
- Total spaces: 2
- Parking features: Attached, Driveway, Parking (MLVL), Garage Faces Front
- Attached garage spaces: 2
- Has uncovered spaces: Yes
Features
- Levels: One
- Stories: 1
- Patio & porch: Open (PATIO), Patio, Open (DECK), Deck
- Pool features: None
- View description: None
- Waterfront features: No
Lot
- Size: 0.58 Acres
Details
- Additional structures: Storage
- Parcel number: 1300313002007.000
- Special conditions: As Is
Construction
Type & style
- Home type: SingleFamily
- Property subtype: Single Family Residence
Materials
- Brick
Condition
- Year built: 1964
Utilities & green energy
- Sewer: Septic Tank
- Water: Public
Community & HOA
Community
- Subdivision: Fultondale Estates
Location
- Region: Fultondale
Financial & listing details
- Price per square foot: $152/sqft
- Tax assessed value: $129,200
- Annual tax amount: $1,395
- Price range: $219.9K - $219.9K
- Date on market: 6/25/2026
Estimated market value
Not available
Estimated sales range
Not available
$1,705/mo
Price history
| Date | Event | Price |
|---|---|---|
| 9/14/2026 | Contingent | $219,900$152/sqft |
Source:  GALMLS #21457184 Report a problem GALMLS #21457184 Report a problem | ||
| 8/8/2026 | Price change | $219,900-4.3%$152/sqft |
Source: GALMLS #21457184 Report a problem | ||
| 6/26/2026 | Listed for sale | $229,900+2.2%$158/sqft |
Source: GALMLS #21457184 Report a problem | ||
| 6/1/2026 | Listing removed | -- |
Source: Owner Report a problem | ||
| 4/4/2026 | Listed for sale | $225,000+150%$155/sqft |
Source: Owner Report a problem | ||
| 7/17/2020 | Sold | $90,000-14.3%$62/sqft |
Source: GALMLS #885341 Report a problem | ||
| 6/18/2020 | Pending sale | $105,000$72/sqft |
Source: eXp Realty, LLC #885341 Report a problem | ||
| 6/12/2020 | Price change | $105,000-8.7%$72/sqft |
Source: eXp Realty, LLC #885341 Report a problem | ||
| 6/5/2020 | Listed for sale | $115,000$79/sqft |
Source: eXp Realty, LLC #885341 Report a problem | ||
Public tax history
| Year | Property taxes | Tax assessment |
|---|---|---|
| 2025 | $1,395 +6.9% | $25,320 +6.9% |
| 2024 | $1,305 | $23,680 |
| 2023 | $1,305 +8.3% | $23,680 +8.3% |
| 2022 | $1,204 +16.6% | $21,860 +16.6% |
| 2021 | $1,033 | $18,740 +101.9% |
| 2020 | -- | $9,280 -21.2% |
| 2019 | -- | $11,780 +0.2% |
| 2018 | -- | $11,760 |
| 2017 | -- | $11,760 |
| 2016 | -- | $11,760 |
| 2015 | -- | $11,760 +6.3% |
| 2014 | $639 | $11,060 |
| 2013 | $639 | $11,060 -4.7% |
| 2012 | $639 -1.3% | $11,600 -1.3% |
| 2011 | $647 | $11,750 |
| 2010 | $647 | $11,750 |
| 2009 | $647 -1.8% | $11,750 -1.8% |
| 2008 | $660 +3.2% | $11,970 +3.2% |
| 2007 | $639 +18% | $11,600 +18% |
| 2006 | $542 +20.3% | $9,830 +9.3% |
| 2005 | $450 +2.7% | $8,990 -48.6% |
| 2004 | $438 +4.3% | $17,500 +4.3% |
| 2003 | $420 +13.4% | $16,780 +126.8% |
| 2002 | $371 | $7,400 |
| 2001 | $371 | $7,400 |
| 2000 | $371 | $7,400 |
Find assessor info on the county website
Monthly payment
Est. payment
Payment breakdown
Explore the cost of this home by adjusting the details. Changes won't be saved.Climate risks
Neighborhood: 35068
Nearby schools
Schools provided by the listing agent
- Elementary: Fultondale
- Middle: Fultondale
- High: Fultondale
Source: GALMLS. This data may not be complete. We recommend contacting the local school district to confirm school assignments for this home.
Similar homes
- $200,0004 bd3 ba1.3k sqft800 Whaley Rd, Fultondale, AL 35068For Sale

 MLS ID #21456625, Kiersten Wilgus, Southern Hometown Selling, LLC. GALMLS
 - $220,0003 bd2 ba1.9k sqft223 Black Creek Rd, Birmingham, AL 35217For Sale
 MLS ID #21465546, Ralph Harvey, List With Freedom. GALMLS
 - $215,0003 bd2 ba1.8k sqft20 Hedgewood Dr, Birmingham, AL 35214For Sale
 MLS ID #21463931, Lauren Sazera, Keller Williams Realty Vestavia. GALMLS
 - $209,9003 bd2 ba1.7k sqft2312 9th St NW, Birmingham, AL 35215For Sale
 MLS ID #21460202, Robert Salmons, Entera Realty LLC. GALMLS
 - $229,9003 bd2 ba1.6k sqft2521 Arcadia Pl, Birmingham, AL 35214For SaleMLS ID #21463700, Bret Rogers, Keller Williams. GALMLS
- $215,0003 bd2 ba1.4k sqftSpectrum, Birmingham, AL 35234For SaleMLS ID #21461108, Shannon Malcom, EXIT Realty Birmingham. GALMLS
- $209,0004 bd3 ba1.6k sqft604 Gravlee Ln, Birmingham, AL 35206For SaleMLS ID #21461461, Sara Giles, LAH Sotheby's International Realty Hoover. GALMLS
- $200,0004 bd2 ba1.3k sqft800 Wear Dr, Birmingham, AL 35235For SaleMLS ID #21464722, Sara Palacio Botero, Keller Williams Realty Vestavia. GALMLS
- $219,9003 bd2 ba1.5k sqft5406 Saddle Ridge Ln, Pinson, AL 35126For SaleMLS ID #21464413, Robert Salmons, Entera Realty LLC. GALMLS
- $264,9003 bd2 ba1.8k sqft509 Lynnwood Cir, Birmingham, AL 35217For SaleMLS ID #21460248, Elizabeth Pate, EXIT Realty Crossroads. GALMLS
- $189,9003 bd2 ba1.7k sqft944 Reedwood Ln, Birmingham, AL 35235For SaleMLS ID #21464097, Janice Smith, Dominion Property Services, In. GALMLS
- $219,0003 bd2 ba1k sqftNa, Birmingham, AL 35210For SaleMLS ID #21456959, Michael Bryant, High Point Realty LLC. GALMLS
- $209,9004 bd2 ba2k sqft1913 9th St NW, Birmingham, AL 35215For SaleMLS ID #21448704, Robert Salmons, Entera Realty LLC. GALMLS
- $265,0003 bd1 ba2k sqftTbd, Gardendale, AL 35071For SaleMLS ID #21457476, Cassie Carter, RE/MAX Advantage. GALMLS
- $229,5004 bd2 ba1.7k sqft713 3rd Ter, Pleasant Grove, AL 35127For SaleMLS ID #21462369, Chatman Hill-Crayton, Keller Williams Realty Vestavia. GALMLS
- $223,0004 bd2 ba2.1k sqft4676 Fairway Dr, Pinson, AL 35126For SaleMLS ID #21464752, Nakia Walker, Opendoor Brokerage LLC. GALMLS
- $204,9003 bd2 ba1.4k sqft1400 Golden Dr, Bessemer, AL 35023For SaleMLS ID #21466440, Maegan Reeves, Five Star Real Estate, LLC. GALMLS
- $235,0005 bd2 ba1.7k sqft5800 Longview Dr, Adamsville, AL 35005For SaleMLS ID #21457846, Sebrena Davis, Keller Williams Metro North. GALMLS
- $235,0003 bd2 ba2.1k sqft5504 Desoto Cir, Pinson, AL 35126For SaleMLS ID #21460378, Christina James, Keller Williams Realty Hoover. GALMLS
- $275,0003 bd2 ba1.6k sqftOwner Uses At&t High Speed, Gardendale, AL 35071For SaleMLS ID #21458778, Darby Nichols, LAH Sotheby's International Realty Crestline. GALMLS
