Stunning 4-bedroom, 3.5-bathroom. You'll find a beautiful, updated kitchen complete with quartz countertops & stylish tile backsplash. Whether you're an aspiring chef or just enjoy cooking this kitchen will be your sanctuary. The home is wired for surround sound, allowing you to transform the living area into your own theater. The main floor boasts a spacious primary bedroom, providing convenience & privacy. Pamper yourself in the soaking bathtub after a long day or enjoy the convenience a walk-in shower. The layout of this home ensures that everyone has privacy. Step outside to the covered patio area, where you can host barbecues or relax while enjoying the fresh air. The two-car parking spaces add convenience to your busy lifestyle. Updated carpet downstairs & on stairs. HVAC system installed upstairs Dec 23.This property offers not only a beautiful home with a plethora of storage but also a sense of community & tranquility.Conveniently located near schools, shopping centers & parks.
Sold
Street View
Price Unknown
617 Peacock Dr, Murphy, TX 75094
4beds
3,147sqft
Single Family Residence
Built in 2004
0.25 Acres Lot
$562,100 Zestimate®
$--/sqft
$3,133 Estimated rent
Home value
$562,100
$534,000 - $590,000
$3,133/mo
Zestimate® history
Owner options
List your home for rent
$3,133/mo
Rent Zestimate®
Find your next renter with Zillow Rental Manager. Plus, with online applications, you can quickly screen prospective tenants – for free.
$3,133/mo
Rent Zestimate®
Refinance and save
$400/mo
Est. payment
Refinancing to a lower rate could help reduce your monthly payments and save thousands over the life of the loan.
$400/mo
Est. payment
Explore your selling options
Work with a Zillow partner agent
Leverage their expertise and Zillow's premium Showcase listings to get your home seen by more buyers.
Get startedList with your own agent
Get your home in front of millions of buyers by listing it on Zillow.
Learn how to do itSell it yourself
Take full control of how buyers see your home on Zillow by listing For Sale by Owner (FSBO).
List your homeWhat's special
Plethora of storageQuartz countertopsStylish tile backsplashCovered patio areaHvac systemShopping centersUpdated kitchen
Zillow last checked:
Listing updated:
Listed by:
Roxanne DeBerry 0202244 972-599-7000,
Keller Williams Legacy 972-599-7000
Bought with:
Kip Flanders
Better Homes and Gardens Real
Source: NTREIS,MLS#: 20495025
Facts & features
Interior
Bedrooms & bathrooms
- Bedrooms: 4
- Bathrooms: 4
- Full bathrooms: 3
- 1/2 bathrooms: 1
Primary bedroom
- Level: First
- Dimensions: 21 x 14
Bedroom
- Level: Second
- Dimensions: 13 x 13
Bedroom
- Level: Second
- Dimensions: 12 x 12
Bedroom
- Level: Second
- Dimensions: 13 x 11
Breakfast room nook
- Level: First
- Dimensions: 12 x 10
Dining room
- Level: First
- Dimensions: 14 x 11
Family room
- Level: First
- Dimensions: 13 x 11
Game room
- Level: Second
- Dimensions: 19 x 17
Kitchen
- Level: First
- Dimensions: 17 x 16
Living room
- Level: First
- Dimensions: 22 x 16
Heating
- Central, Natural Gas, Zoned
Cooling
- Central Air, Ceiling Fan(s), Electric, Zoned
Appliances
- Included: Dishwasher, Electric Oven, Gas Cooktop, Disposal, Microwave, Refrigerator
- Laundry: Washer Hookup, Electric Dryer Hookup, Laundry in Utility Room
Features
- Decorative/Designer Lighting Fixtures, Eat-in Kitchen, Granite Counters, High Speed Internet, Cable TV, Vaulted Ceiling(s), Walk-In Closet(s), Wired for Sound
- Flooring: Carpet, Ceramic Tile
- Windows: Window Coverings
- Has basement: No
- Number of fireplaces: 1
- Fireplace features: Wood Burning
Interior area
- Total interior livable area: 3,147 sqft
Property
Parking
- Total spaces: 2
- Parking features: Concrete, Garage, Garage Door Opener, Garage Faces Side
- Attached garage spaces: 2
Features
- Levels: Two
- Stories: 2
- Patio & porch: Patio, Covered
- Exterior features: Rain Gutters
- Pool features: None, Community
- Fencing: Wood
Lot
- Size: 0.25 Acres
- Features: Cleared, Interior Lot, Landscaped, Subdivision, Sprinkler System
Details
- Parcel number: R820100O01001
- Other equipment: Air Purifier
Construction
Type & style
- Home type: SingleFamily
- Architectural style: Traditional,Detached
- Property subtype: Single Family Residence
- Attached to another structure: Yes
Materials
- Brick
- Foundation: Slab
- Roof: Composition
Condition
- Year built: 2004
Utilities & green energy
- Sewer: Public Sewer
- Water: Public
- Utilities for property: Electricity Available, Natural Gas Available, Sewer Available, Separate Meters, Underground Utilities, Water Available, Cable Available
Community & HOA
Community
- Features: Playground, Park, Pool, Curbs, Sidewalks
- Security: Security System Owned, Security System, Carbon Monoxide Detector(s), Smoke Detector(s)
- Subdivision: Aviary Ph 3
HOA
- Has HOA: Yes
- Services included: All Facilities, Association Management
- HOA fee: $400 annually
- HOA name: Aviary
- HOA phone: 214-451-5420
Location
- Region: Murphy
Financial & listing details
- Tax assessed value: $517,949
- Annual tax amount: $8,008
- Date on market: 12/22/2023
- Cumulative days on market: 17 days
- Listing terms: Cash,Conventional,FHA,VA Loan
- Exclusions: SEE SELLERS DISCLSOURE NOTICE AND ATTACHMENT
- Electric utility on property: Yes
Price history
| Date | Event | Price |
|---|---|---|
| 1/26/2024 | Sold | -- |
Source: NTREIS #20495025 Report a problem | ||
| 1/18/2024 | Pending sale | $584,900$186/sqft |
Source: NTREIS #20495025 Report a problem | ||
| 1/9/2024 | Contingent | $584,900$186/sqft |
Source: NTREIS #20495025 Report a problem | ||
| 12/22/2023 | Listed for sale | $584,900$186/sqft |
Source: NTREIS #20495025 Report a problem | ||
Public tax history
| Year | Property taxes | Tax assessment |
|---|---|---|
| 2025 | $6,852 -5% | $517,949 +0.9% |
| 2024 | $7,213 +6% | $513,198 +10% |
| 2023 | $6,807 -12.3% | $466,544 +10% |
| 2022 | $7,759 +2.2% | $424,131 +10% |
| 2021 | $7,596 +4.2% | $385,574 +4.3% |
| 2020 | $7,292 +0.4% | $369,532 +1.1% |
| 2019 | $7,262 -4% | $365,445 +0.6% |
| 2018 | $7,563 +12.9% | $363,316 +10% |
| 2017 | $6,701 | $330,287 +0.9% |
| 2016 | $6,701 +9.5% | $327,479 +13.7% |
| 2015 | $6,121 | $288,123 +4.7% |
| 2014 | $6,121 | $275,184 +7.8% |
| 2013 | -- | $255,275 +5.5% |
| 2012 | -- | $242,000 -6.3% |
| 2011 | -- | $258,276 +1.2% |
| 2010 | -- | $255,116 -0.1% |
| 2009 | -- | $255,288 +0.7% |
| 2008 | -- | $253,544 -4.3% |
| 2007 | -- | $265,000 +7.4% |
| 2006 | -- | $246,700 +107% |
| 2005 | -- | $119,161 |
Find assessor info on the county website
Neighborhood: The Aviary
Nearby homes
- $616,4004 bd4 ba3.4k sqft621 Peacock Dr, Murphy, TX 75094Off Market

- $646,8005 bd5 ba4k sqft613 Peacock Dr, Murphy, TX 75094Off Market

- $896,8005 bd4 ba4.2k sqft719 Mockingbird Dr, Murphy, TX 75094Off Market
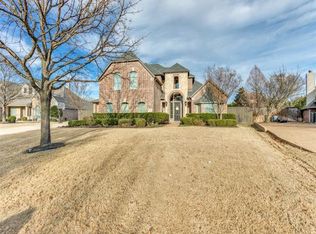
- $576,1004 bd3 ba3.4k sqft616 Peacock Dr, Murphy, TX 75094Off Market
- $694,0005 bd4 ba4.1k sqft609 Peacock Dr, Murphy, TX 75094Off Market
- $839,5005 bd4 ba4k sqft723 Mockingbird Dr, Murphy, TX 75094Off Market
- $---- bd-- ba-- sqft723 Mockingbird Dr, Plano, TX 75094Off Market
- $617,8004 bd3 ba3.1k sqft625 Peacock Dr, Murphy, TX 75094Off Market
Nearby schools
GreatSchools rating
- 10/10Martha Hunt Elementary SchoolGrades: K-5Distance: 1.2 mi
- 9/10Murphy Middle SchoolGrades: 6-8Distance: 1 mi
- 7/10C A McMillen High SchoolGrades: 9-10Distance: 1.1 mi
Schools provided by the listing agent
- Elementary: Hunt
- Middle: Murphy
- High: Mcmillen
- District: Plano ISD
Source: NTREIS. This data may not be complete. We recommend contacting the local school district to confirm school assignments for this home.
Get a cash offer in 3 minutes
Find out how much your home could sell for in as little as 3 minutes with a no-obligation cash offer.
Estimated market value
$562,100
Get a cash offer in 3 minutes
Find out how much your home could sell for in as little as 3 minutes with a no-obligation cash offer.
Estimated market value
$562,100
- Texas
- Collin County
- Murphy
- 75094
- The Aviary
- 617 Peacock Dr
Nearby cities
Nearby neighborhoods
Nearby zip codes
Other Murphy Topics
