Skip main navigation
Sold for $2,450,000
  • $2,450,000

    617 Penn Pl, Winter Park, FL 32789

    4beds
    4,888sqft
    Single Family Residence
    Built in 2007
    0.35 Acres Lot
    $2,707,000 Zestimate®
    $501/sqft
    $7,725 Estimated rent

    Home value

    $2,707,000

    $2.49M - $2.95M

    $7,725/mo

    Zestimate® history
    Loading
    Loading...

    Owner options

    List your home for rent

    $7,725/mo

    Rent Zestimate®

    Find your next renter with Zillow Rental Manager. Plus, with online applications, you can quickly screen prospective tenants – for free.

    Learn more

    $7,725/mo

    Rent Zestimate®

    Refinance and save

    $17,671/mo

    Est. payment

    Refinancing to a lower rate could help reduce your monthly payments and save thousands over the life of the loan.

    See today's rates

    $17,671/mo

    Est. payment

    Explore your selling options

    Work with a Zillow partner agent

    Leverage their expertise and Zillow's premium Showcase listings to get your home seen by more buyers.

    Get started

    List with your own agent

    Get your home in front of millions of buyers by listing it on Zillow.

    Learn how to do it

    Sell it yourself

    Take full control of how buyers see your home on Zillow by listing For Sale by Owner (FSBO).

    List your home

    What's special

    Beautiful poolGame roomMaster suiteCustom cabinetryPaver drivewayGorgeous wood flooringGourmet kitchen
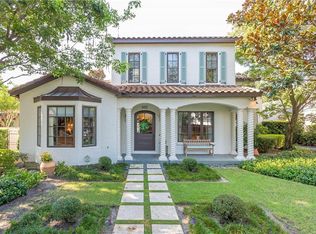
    This exquisite French Country estate is a true masterpiece, boasting a grand total of 4900 square feet of luxurious living space. Located in the highly coveted Penn Place neighborhood and within walking distance to the lively shops and restaurants of Park Ave, this property offers the perfect combination of peaceful serenity and urban convenience. Situated on a quiet cul-de-sac overlooking the park, this home boasts stunning curb appeal with a paver driveway leading to a three-car rear load garage. The first floor features high vaulted ceilings and gorgeous wood flooring, creating an inviting and warm atmosphere throughout. The gourmet kitchen is every chef's dream, complete with top-of-the-line appliances and custom cabinetry. Adjacent to the kitchen is the perfect space for hosting family dinners or entertaining guests. The master suite, located on the first floor, offers a luxurious retreat with a large master bath, soaking tub, and separate shower. Upstairs, you'll find two separate quarters - one perfect for use as an in-law suite or game room, complete with an additional bedroom and bathroom. The other quarter features two bedrooms, one and a half bathrooms, and a private office. Step outside and be transported to a tropical oasis, with lush and vibrant landscaping surrounding the property. The outdoor space features a beautiful pool and spa, perfect for relaxing or hosting outdoor gatherings. For golf enthusiasts, the backyard also boasts a putting green, allowing you to practice your swing in the comfort of your own home. Don't miss your opportunity to own this one-of-a-kind property in the heart of Winter Park.

    Zillow last checked:

    Listing updated:

    Listing Provided by:

    Nick McKee 407-913-0171,

    KELLER WILLIAMS WINTER PARK 407-545-6430,

    James Mitchell, PA 407-399-5870,

    KELLER WILLIAMS WINTER PARK

    Bought with:

    Jennifer Sloan, 3034970

    KELLY PRICE & COMPANY LLC

    Source: Stellar MLS,MLS#: O6108900MLS LogoOriginating MLS: Orlando Regional

    Facts & features

    Interior

    Bedrooms & bathrooms
    • Bedrooms: 4
    • Bathrooms: 5
    • Full bathrooms: 3
    • 1/2 bathrooms: 2
    Primary bedroom
    • Level: First
    • Dimensions: 20x14
    Bedroom 2
    • Level: Second
    • Dimensions: 14x23
    Bedroom 3
    • Level: Second
    • Dimensions: 13x16
    Bedroom 5
    • Level: Second
    • Dimensions: 11x18
    Primary bathroom
    • Level: First
    • Dimensions: 17x14
    Bathroom 4
    • Level: Second
    • Dimensions: 16x20
    Bonus room
    • Level: Second
    • Dimensions: 18x24
    Dining room
    • Level: First
    • Dimensions: 15x15
    Family room
    • Level: First
    • Dimensions: 20x23
    Kitchen
    • Level: First
    • Dimensions: 12x19
    Laundry
    • Level: First
    • Dimensions: 8x12
    Living room
    • Level: First
    • Dimensions: 14x17
    Heating
    • Central
    Cooling
    • Central Air
    Appliances
    • Included: Bar Fridge, Dishwasher, Disposal, Range, Range Hood, Refrigerator, Tankless Water Heater
    Features
    • Cathedral Ceiling(s), Ceiling Fan(s), High Ceilings, Primary Bedroom Main Floor, Wet Bar, In-Law Floorplan
    • Flooring: Carpet, Tile, Hardwood
    • Doors: French Doors
    • Windows: Window Treatments
    • Has fireplace: Yes
    Interior area
    • Total structure area: 6,624
    • Total interior livable area: 4,888 sqft

    Property

    Parking
    • Total spaces: 3
    • Parking features: Garage - Attached
    • Attached garage spaces: 3
    Features
    • Levels: Two
    • Stories: 2
    • Exterior features: Irrigation System
    • Has private pool: Yes
    • Pool features: Heated, In Ground, Salt Water
    • Has spa: Yes
    • Spa features: Heated, In Ground
    • Has view: Yes
    • View description: Park/Greenbelt
    Lot
    • Size: 0.35 Acres
    • Features: Cul-De-Sac
    Details
    • Parcel number: 062230682100230
    • Zoning: PURD
    • Special conditions: None

    Construction

    Type & style
    • Home type: SingleFamily
    • Property subtype: Single Family Residence
    Materials
    • Block
    • Foundation: Slab
    • Roof: Shingle
    Condition
    • New construction: No
    • Year built: 2007

    Utilities & green energy

    • Sewer: Public Sewer
    • Water: Public
    • Utilities for property: Cable Connected, Electricity Connected, Natural Gas Available, Sewer Connected, Water Connected

    Community & neighborhood

    Location
    • Region: Winter Park
    • Subdivision: PENNSYLVANIA PLACE REP

    HOA & financial

    HOA
    • Has HOA: Yes
    • HOA fee: $183 monthly
    • Association name: Nicholas Musashe
    • Association phone: 407-628-2500
    Other fees
    • Pet fee: $0 monthly
    Other financial information
    • Total actual rent: 0

    Other

    Other facts
    • Listing terms: Cash,Conventional,VA Loan
    • Ownership: Fee Simple
    • Road surface type: Paved

    Price history

    DateEventPrice
    11/9/2023Sold$2,450,000-9.1%$501/sqft
    Source: Stellar MLS #O6108900 Report a problem
    10/10/2023Pending sale$2,695,000$551/sqft
    Source: Stellar MLS #O6108900 Report a problem
    9/14/2023Price change$2,695,000-5.4%$551/sqft
    Source: Stellar MLS #O6108900 Report a problem
    8/11/2023Price change$2,850,000-4.8%$583/sqft
    Source: Stellar MLS #O6108900 Report a problem
    7/6/2023Price change$2,995,000-11.8%$613/sqft
    Source: Stellar MLS #O6108900 Report a problem
    6/8/2023Price change$3,395,000-2.9%$695/sqft
    Source: Stellar MLS #O6108900 Report a problem
    5/5/2023Listed for sale$3,495,000+168.8%$715/sqft
    Source: Stellar MLS #O6108900 Report a problem
    8/18/2010Sold$1,300,000+0.4%$266/sqft
    Source: Public Record Report a problem
    7/15/2010Listed for sale$1,295,000-26%$265/sqft
    Source: Kelly Price & Company #O4864349 Report a problem
    6/11/2009Listing removed$1,750,000$358/sqft
    Source: Luxury Real Estate #951903 Report a problem
    5/22/2009Listed for sale$1,750,000+438.5%$358/sqft
    Source: Luxury Real Estate #951903 Report a problem
    12/27/2004Sold$325,000+14%$66/sqft
    Source: Public Record Report a problem
    4/19/2002Sold$285,000-38.7%$58/sqft
    Source: Public Record Report a problem
    12/28/2001Sold$465,000-38.1%$95/sqft
    Source: Public Record Report a problem
    9/20/2001Sold$751,300+271%$154/sqft
    Source: Public Record Report a problem
    5/22/2001Sold$202,500-21%$41/sqft
    Source: Public Record Report a problem
    5/10/2000Sold$256,300$52/sqft
    Source: Public Record Report a problem

    Public tax history

    YearProperty taxesTax assessment
    2024$32,761 +61.9%$2,091,504 +57.9%
    2023$20,236 +4.8%$1,324,299 +3%
    2022$19,300 +1%$1,285,727 +3%
    2021$19,113 -0.3%$1,248,279 +1.4%
    2020$19,162 +0.6%$1,231,044 +2.3%
    2019$19,041 +0.5%$1,203,367 +1.9%
    2018$18,953 $1,180,929 +2.1%
    2017$18,953 +0.8%$1,156,640 +2.1%
    2016$18,804 -1.5%$1,133,296 -0.4%
    2015$19,082 -8.4%$1,137,655 -3.6%
    2014$20,843 +5.6%$1,180,631 +5.1%
    2013$19,732 +5.8%$1,123,233 +6.6%
    2012$18,655 -2.3%$1,053,662 -2%
    2011$19,098 +11.4%$1,074,763 +4%
    2010$17,142 $1,033,782 -19.2%
    2009-- $1,278,753 +6.4%
    2008$19,091 +354.9%$1,201,412 +371.1%
    2007$4,196 -7.1%$255,000 +2%
    2006$4,517 -6.9%$250,000 -3.8%
    2005$4,849 +14.3%$260,000 +13%
    2004$4,244 +3.4%$230,000
    2003$4,104 +0.1%$230,000
    2002$4,102 $230,000

    Find assessor info on the county website

    Neighborhood: 32789

    Nearby schools

    GreatSchools rating
    Schools provided by the listing agent
    • Elementary: Lakemont Elem
    • Middle: Maitland Middle
    • High: Winter Park High

    Source: Stellar MLS. This data may not be complete. We recommend contacting the local school district to confirm school assignments for this home.

    Get a cash offer in 3 minutes
    Find out how much your home could sell for in as little as 3 minutes with a no-obligation cash offer.
    Estimated market value
    $2,707,000
    Get a cash offer in 3 minutes
    Find out how much your home could sell for in as little as 3 minutes with a no-obligation cash offer.
    Estimated market value
    $2,707,000