Skip main navigation
Sold
  • $1,928,400

    617 Plymouth Ave SE, Grand Rapids, MI 49506

    7beds
    6,307sqft
    Single Family Residence
    Built in 1922
    0.64 Acres Lot
    $1,928,400 Zestimate®
    $306/sqft
    $3,157 Estimated rent

    Home value

    $1,928,400

    $1.52M - $2.47M

    $3,157/mo

    Zestimate® history
    Loading
    Loading...

    Owner options

    List your home for rent

    $3,157/mo

    Rent Zestimate®

    Find your next renter with Zillow Rental Manager. Plus, with online applications, you can quickly screen prospective tenants – for free.

    Learn more

    $3,157/mo

    Rent Zestimate®

    Refinance and save

    $9,904/mo

    Est. payment

    Refinancing to a lower rate could help reduce your monthly payments and save thousands over the life of the loan.

    See today's rates

    $9,904/mo

    Est. payment

    Explore your selling options

    Work with a Zillow partner agent

    Leverage their expertise and Zillow's premium Showcase listings to get your home seen by more buyers.

    Get started

    List with your own agent

    Get your home in front of millions of buyers by listing it on Zillow.

    Learn how to do it

    Sell it yourself

    Take full control of how buyers see your home on Zillow by listing For Sale by Owner (FSBO).

    List your home

    What's special

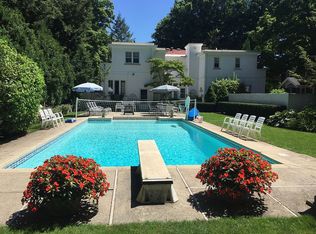
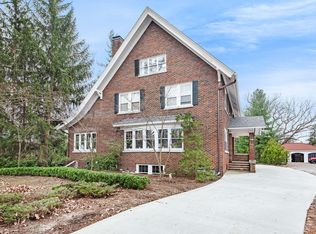
    Designed to take full advantage of East Grand Rapids living, this iconic Plymouth Boulevard home will provide abundant entertainment and relaxation. The dream backyard is reminiscent of a European villa; the stunning sparkling pool, romantic courtyard, and Mediterrean terrace are surrounded by lush landscaping and gates and walls for optimal privacy. The exquisite Greek Revival architectural details throughout are art pieces in themselves with a triple pillar veranda, three side porticos, high ceilings, crown mouldings and expansive windows. A magnificent home with more than 6,000 square feet of living space; plenty of intimate areas including a study, an office and a library, and inviting light filled open living spaces for larger gatherings. Unique for its time period, its main floor master suite with his-and-her bathrooms and convenient laundry area appeal to the modern buyer. Just as the kitchen and several baths that were updated in 2019 and 2020 with stylish new cabinets, new quartz counters, subway tile, new built-in double oven, dishwasher, and microwave along with separate Subzero refrigerator and freezer. From entertaining to everyday living, a quick stroll to schools, Gaslight Village and Reeds Lake. This property is more than a home. It's an experience.

    This property is not currently displayed as for sale or rent on Zillow. This may be different from what's on other websites or public sources.

    Zillow last checked:

    Listing updated:

    Listed by:

    Kyle Visser 616-419-9637,

    Keller Williams GR East

    Bought with:

    David J Kirchgessner

    Greenridge Realty (EGR)

    Source: MichRIC,MLS#: 20014840MLS Logo

    Facts & features

    Interior

    Bedrooms & bathrooms
    • Bedrooms: 7
    • Bathrooms: 8
    • Full bathrooms: 6
    • 1/2 bathrooms: 2
    • Main level bedrooms: 2
    Primary bedroom
    • Level: Main
    Bedroom 2
    • Level: Upper
    Bedroom 3
    • Level: Upper
    Bedroom 4
    • Level: Upper
    Bedroom 5
    • Level: Upper
    Primary bathroom
    • Level: Main
    Den
    • Level: Main
    Dining area
    • Level: Main
    Dining room
    • Level: Main
    Family room
    • Level: Main
    Kitchen
    • Level: Main
    Laundry
    • Level: Main
    Living room
    • Level: Main
    Recreation
    • Level: Lower
    Heating
    • Radiant
    Cooling
    • Attic Fan
    Appliances
    • Included: Built in Oven, Cooktop, Dishwasher, Disposal, Freezer, Microwave, Range, Refrigerator
    Features
    • Ceiling Fan(s), Wet Bar
    • Flooring: Wood
    • Windows: Storms, Screens
    • Basement: Full
    • Number of fireplaces: 1
    • Fireplace features: Living Room, Wood Burning
    Interior area
    • Total structure area: 4,807
    • Total interior livable area: 6,307 sqft
    • Finished area below ground: 0

    Property

    Parking
    • Total spaces: 2
    • Parking features: Detached, Garage Door Opener
    • Garage spaces: 2
    Features
    • Stories: 2
    • Has private pool: Yes
    • Pool features: In Ground
    Lot
    • Size: 0.64 Acres
    • Dimensions: 97 x 287
    • Features: Sidewalk, Ground Cover, Shrubs/Hedges
    Details
    • Parcel number: 411433155018
    • Zoning description: R

    Construction

    Type & style
    • Home type: SingleFamily
    • Architectural style: Traditional
    • Property subtype: Single Family Residence
    Materials
    • Stucco
    • Roof: Other,Metal
    Condition
    • New construction: No
    • Year built: 1922

    Utilities & green energy

    • Sewer: Public Sewer
    • Water: Public

    Community & HOA

    Location
    • Region: Grand Rapids

    Financial & listing details

    • Price per square foot: $306/sqft
    • Tax assessed value: $484,900
    • Annual tax amount: $17,295
    • Date on market: 5/7/2020
    • Listing terms: Cash,Conventional

    Price history

    DateEventPrice
    7/21/2020Sold$1,050,000$166/sqft
    Source: MichRIC #20014840 Report a problem

    Public tax history

    Tax history is unavailable.

    Neighborhood: 49506

    Nearby schools

    GreatSchools rating
    Get a cash offer in 3 minutes
    Find out how much your home could sell for in as little as 3 minutes with a no-obligation cash offer.
    Estimated market value
    $1,928,400
    Get a cash offer in 3 minutes
    Find out how much your home could sell for in as little as 3 minutes with a no-obligation cash offer.
    Estimated market value
    $1,928,400