Welcome to this well loved and meticulously maintained Middleboro home. Owned by the same family for over forty years. This home radiates pride of ownership and timeless charm. Set on a beautifully landscaped lot this home offers a private backyard oasis, complete with a sparkling inground pool, Gazebo, mature plantings, raised garden beds and plenty of space for entertaining or quiet relaxation. Inside you will find a warm and inviting layout with sunfilled living areas, large eat in kitchen, 3 spacious bedrooms, 1.5 baths, and updates that reflect years of dedication and care. Additionally outside you will find a collection of useful outbuildings including detached garages and sheds/storage spaces, perfect for workshops, gardening or equipment storage. This home is ideal for buyers looking for a solid, well-built home with a story—and ready for its next chapter. Located in a convenient Middleboro location close to all highways, shops, commuter rail and center.
Sold for $631,333
$631,333
617 Plymouth St, Middleboro, MA 02346
3beds
1,732sqft
Single Family Residence
Built in 1938
1.24 Acres Lot
$663,100 Zestimate®
$365/sqft
$3,382 Estimated rent
Home value
$663,100
$603,000 - $729,000
$3,382/mo
Zestimate® history
Owner options
List your home for rent
$3,382/mo
Rent Zestimate®
Find your next renter with Zillow Rental Manager. Plus, with online applications, you can quickly screen prospective tenants – for free.
$3,382/mo
Rent Zestimate®
Refinance and save
$4,214/mo
Est. payment
Refinancing to a lower rate could help reduce your monthly payments and save thousands over the life of the loan.
$4,214/mo
Est. payment
Explore your selling options
Work with a Zillow partner agent
Leverage their expertise and Zillow's premium Showcase listings to get your home seen by more buyers.
Get startedList with your own agent
Get your home in front of millions of buyers by listing it on Zillow.
Learn how to do itSell it yourself
Take full control of how buyers see your home on Zillow by listing For Sale by Owner (FSBO).
List your homeWhat's special
Sparkling inground poolPrivate backyard oasisLarge eat in kitchenRaised garden bedsMature plantingsWarm and inviting layout
Zillow last checked:
Listing updated:
Listed by:
Carol Hewett 781-864-6406,
Coldwell Banker Realty - Norwell - Hanover Regional Office 781-659-7955
Bought with:
Lindsay Saba
Tri Town Associates
Source: MLS PIN,MLS#: 73385783
Facts & features
Interior
Bedrooms & bathrooms
- Bedrooms: 3
- Bathrooms: 2
- Full bathrooms: 1
- 1/2 bathrooms: 1
Primary bedroom
- Features: Closet, Flooring - Wall to Wall Carpet
- Level: Second
- Area: 181.5
- Dimensions: 16.5 x 11
Bedroom 2
- Features: Closet, Flooring - Wall to Wall Carpet
- Level: Second
- Area: 104.5
- Dimensions: 11 x 9.5
Bedroom 3
- Features: Closet, Flooring - Wall to Wall Carpet
- Level: Second
- Area: 110
- Dimensions: 11 x 10
Primary bathroom
- Features: No
Bathroom 1
- Features: Bathroom - Full, Bathroom - With Shower Stall, Bathroom - With Tub, Flooring - Vinyl, Dryer Hookup - Electric, Washer Hookup
- Level: First
- Area: 89.25
- Dimensions: 10.5 x 8.5
Bathroom 2
- Features: Bathroom - Half, Flooring - Stone/Ceramic Tile
- Level: Second
- Area: 19.5
- Dimensions: 6.5 x 3
Kitchen
- Features: Flooring - Vinyl, Dining Area, Countertops - Stone/Granite/Solid, Exterior Access, Recessed Lighting, Stainless Steel Appliances
- Level: First
- Area: 389.5
- Dimensions: 20.5 x 19
Living room
- Features: Flooring - Wood
- Level: First
- Area: 224.75
- Dimensions: 15.5 x 14.5
Heating
- Forced Air, Oil
Cooling
- None
Appliances
- Included: Water Heater, Range, Microwave, Refrigerator, Washer, Dryer
- Laundry: Electric Dryer Hookup, Washer Hookup, First Floor
Features
- Closet, Den, Sun Room, Walk-up Attic
- Flooring: Tile, Carpet, Flooring - Wood, Flooring - Wall to Wall Carpet
- Doors: Insulated Doors
- Windows: Insulated Windows
- Basement: Full,Sump Pump,Unfinished
- Has fireplace: No
Interior area
- Total structure area: 1,732
- Total interior livable area: 1,732 sqft
- Finished area above ground: 1,732
Property
Parking
- Total spaces: 7
- Parking features: Detached, Paved Drive, Off Street
- Garage spaces: 1
- Uncovered spaces: 6
Features
- Patio & porch: Porch
- Exterior features: Porch, Pool - Inground, Storage, Gazebo
- Has private pool: Yes
- Pool features: In Ground
Lot
- Size: 1.24 Acres
- Features: Level
Details
- Additional structures: Gazebo
- Parcel number: 3553082
- Zoning: Res
Construction
Type & style
- Home type: SingleFamily
- Architectural style: Colonial
- Property subtype: Single Family Residence
Materials
- Frame
- Foundation: Irregular
- Roof: Shingle
Condition
- Year built: 1938
Utilities & green energy
- Electric: 200+ Amp Service, Other (See Remarks), Generator Connection
- Sewer: Private Sewer
- Water: Public
- Utilities for property: for Electric Range, for Electric Dryer, Washer Hookup, Generator Connection
Community & HOA
Community
- Features: Public Transportation, Shopping, Highway Access
HOA
- Has HOA: No
Location
- Region: Middleboro
Financial & listing details
- Price per square foot: $365/sqft
- Tax assessed value: $435,000
- Annual tax amount: $5,840
- Date on market: 9/11/2026
- Listing terms: Contract
- Exclusions: Fridge In Garage
Price history
| Date | Event | Price |
|---|---|---|
| 7/25/2025 | Sold | $631,333+5.4%$365/sqft |
Source: MLS PIN #73385783 Report a problem | ||
| 6/12/2025 | Contingent | $599,000$346/sqft |
Source: MLS PIN #73385783 Report a problem | ||
| 6/4/2025 | Listed for sale | $599,000$346/sqft |
Source: MLS PIN #73385783 Report a problem | ||
Public tax history
| Year | Property taxes | Tax assessment |
|---|---|---|
| 2025 | $5,840 -1.1% | $435,500 -0.1% |
| 2024 | $5,903 +7.7% | $436,000 +13.3% |
| 2023 | $5,481 +5.6% | $384,900 +14% |
| 2022 | $5,191 -0.9% | $337,500 +4.8% |
| 2021 | $5,237 +3.2% | $321,900 +0.8% |
| 2020 | $5,074 +3.8% | $319,500 +1.1% |
| 2019 | $4,890 +1.9% | $315,900 +2.7% |
| 2018 | $4,797 +4% | $307,500 +5.2% |
| 2017 | $4,611 -1.9% | $292,400 -1% |
| 2016 | $4,701 +3.5% | $295,300 +2.6% |
| 2015 | $4,543 +3.2% | $287,900 +2% |
| 2014 | $4,404 +0.7% | $282,300 -3.9% |
| 2013 | $4,375 +2.2% | $293,800 -5.7% |
| 2012 | $4,281 +11.3% | $311,600 +5.7% |
| 2011 | $3,846 +2.2% | $294,700 -7.3% |
| 2010 | $3,762 | $318,000 |
Find assessor info on the county website
Neighborhood: 02346
Nearby homes
- $173,900-- bd-- ba-- sqft617 Plymouth St, Middleboro, MA 02346Off Market
- $587,0003 bd2 ba2k sqft620 Plymouth St, Middleboro, MA 02346Sold

- $452,5004 bd2 ba2k sqft611 Plymouth St, Middleboro, MA 02346Off Market
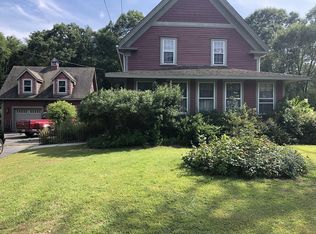
- $470,5002 bd1 ba1.1k sqft624 Plymouth St, Middleboro, MA 02346Off Market
- $538,5003 bd1 ba1.5k sqft625 Plymouth St, Middleboro, MA 02346Off Market
- $553,4003 bd1 ba2.2k sqft610 Plymouth St, Middleboro, MA 02346Off Market
- $547,5003 bd2 ba1.4k sqft628 Plymouth St, Middleboro, MA 02346Off Market
- $532,0003 bd1 ba1.3k sqft608 Plymouth St, Middleboro, MA 02346Off Market
Nearby schools
GreatSchools rating
- NAMemorial Early Childhood CenterGrades: PK-KDistance: 1.7 mi
- 4/10John T. Nichols Middle SchoolGrades: 6-8Distance: 1.5 mi
- 6/10Middleborough High SchoolGrades: 9-12Distance: 2.4 mi
Get a cash offer in 3 minutes
Find out how much your home could sell for in as little as 3 minutes with a no-obligation cash offer.
Estimated market value
$663,100
Get a cash offer in 3 minutes
Find out how much your home could sell for in as little as 3 minutes with a no-obligation cash offer.
Estimated market value
$663,100
- Massachusetts
- Plymouth County
- Middleborough
- 02346
- 617 Plymouth St
