OPEN SUNDAY MAY 4TH FROM 1-3 Rare opportunity in one of Franklin’s most coveted gated communities, Avalon. Tucked away on a quiet cul-de-sac, this timeless home offers 5,250 sq ft of thoughtfully designed living space and 3,500+ sq ft of outdoor entertaining—all surrounded by Tennessee hillside views and just minutes to Cool Springs, Franklin, and Brentwood. Inside, soaring 18-ft beamed ceilings, a dramatic stone fireplace, and a chef’s kitchen with 6-burner gas cooktop, double ovens, and walk-in pantry await. The main-level primary suite offers a spa-like bath with a jetted tub, dual vanities, and dual custom walk-in closets. A dedicated home office provides a quiet, productive space with a peaceful, picturesque view that inspires focus and calm. A home theater, game room with full wet bar, and seamless indoor-outdoor flow create the ultimate entertaining experience. Outside, enjoy a resort-style saltwater pool with rock waterfall, a covered stone lanai, a firepit area, and a deep 10-person hot tub—all surrounded by lush landscaping and frequent wildlife sightings. The pool system—including the waterfall, jets, lighting, and temperature—is fully remote-controlled for added ease and enjoyment. The home is also equipped with four Nest-controlled, fully programmable thermostats, offering comfort and energy efficiency throughout. A spacious 3-car garage provides ample room for vehicles, gear, and hobbies, with plenty of additional storage throughout the home. Expansive unfinished attic offers endless potential for a custom flex space—ideal for a studio, study, or additional guest suite. Zoned for top-rated Brentwood schools with easy access to Cool Springs, Franklin, and Nashville, this one-of-a-kind home offers beauty, privacy, and lifestyle—all in one. This is luxury without compromise—an unparalleled offering in one of the area's most prestigious locations.
Closed
$2,500,000
617 Prince Valiant Ct N, Franklin, TN 37067
4beds
5,250sqft
Single Family Residence, Residential
Built in 2013
0.56 Acres Lot
$2,580,300 Zestimate®
$476/sqft
$7,697 Estimated rent
Home value
$2,580,300
$2.43M - $2.74M
$7,697/mo
Zestimate® history
Owner options
List your home for rent
$7,697/mo
Rent Zestimate®
Find your next renter with Zillow Rental Manager. Plus, with online applications, you can quickly screen prospective tenants – for free.
$7,697/mo
Rent Zestimate®
Refinance and save
$14,440/mo
Est. payment
Refinancing to a lower rate could help reduce your monthly payments and save thousands over the life of the loan.
$14,440/mo
Est. payment
Explore your selling options
Work with a Zillow partner agent
Leverage their expertise and Zillow's premium Showcase listings to get your home seen by more buyers.
Get startedList with your own agent
Get your home in front of millions of buyers by listing it on Zillow.
Learn how to do itSell it yourself
Take full control of how buyers see your home on Zillow by listing For Sale by Owner (FSBO).
List your homeWhat's special
Resort-style saltwater poolRock waterfallDedicated home officeWalk-in pantryFirepit areaSpa-like bathDouble ovens
Zillow last checked:
Listing updated:
Listed by:
Angie Warren 931-278-1376,
Keller Williams Realty Nashville/Franklin,
Beth Torrence 615-403-6736,
Keller Williams Realty Nashville/Franklin
Bought with:
Angie Warren, 370685
Keller Williams Realty Nashville/Franklin
Beth Torrence, 265027
Keller Williams Realty Nashville/Franklin
Source: RealTracs MLS as distributed by MLS GRID,MLS#: 2810174
Facts & features
Interior
Bedrooms & bathrooms
- Bedrooms: 4
- Bathrooms: 6
- Full bathrooms: 4
- 1/2 bathrooms: 2
- Main level bedrooms: 2
Bedroom 1
- Features: Suite
- Level: Suite
- Area: 336 Square Feet
- Dimensions: 14x24
Bedroom 2
- Features: Bath
- Level: Bath
- Area: 272 Square Feet
- Dimensions: 16x17
Bedroom 3
- Features: Bath
- Level: Bath
- Area: 391 Square Feet
- Dimensions: 17x23
Bedroom 4
- Features: Bath
- Level: Bath
- Area: 323 Square Feet
- Dimensions: 19x17
Bonus room
- Features: Wet Bar
- Level: Wet Bar
- Area: 672 Square Feet
- Dimensions: 24x28
Dining room
- Area: 300 Square Feet
- Dimensions: 15x20
Kitchen
- Area: 364 Square Feet
- Dimensions: 14x26
Living room
- Area: 616 Square Feet
- Dimensions: 22x28
Heating
- Central
Cooling
- Central Air
Appliances
- Included: Double Oven, Cooktop, Disposal, Microwave, Refrigerator, Stainless Steel Appliance(s), Washer
- Laundry: Electric Dryer Hookup, Washer Hookup
Features
- High Speed Internet, Kitchen Island
- Flooring: Wood
- Basement: Crawl Space
- Number of fireplaces: 1
- Fireplace features: Gas, Living Room
Interior area
- Total structure area: 5,250
- Total interior livable area: 5,250 sqft
- Finished area above ground: 5,250
Property
Parking
- Total spaces: 3
- Parking features: Garage Door Opener, Attached
- Attached garage spaces: 3
Features
- Levels: Two
- Stories: 2
- Patio & porch: Patio, Covered
- Has private pool: Yes
- Pool features: In Ground
- Fencing: Back Yard
- Has view: Yes
- View description: Valley
Lot
- Size: 0.56 Acres
- Dimensions: 45 x 161
- Features: Cul-De-Sac, Private, Views, Wooded
Details
- Parcel number: 094061G A 02900 00014061G
- Special conditions: Standard
Construction
Type & style
- Home type: SingleFamily
- Property subtype: Single Family Residence, Residential
Materials
- Brick
Condition
- New construction: No
- Year built: 2013
Utilities & green energy
- Sewer: Public Sewer
- Water: Public
- Utilities for property: Water Available
Community & HOA
Community
- Security: Carbon Monoxide Detector(s), Fire Alarm, Security Gate, Security System, Smoke Detector(s)
- Subdivision: Avalon Sec 3
HOA
- Has HOA: Yes
- Amenities included: Gated
- HOA fee: $265 monthly
Location
- Region: Franklin
Financial & listing details
- Price per square foot: $476/sqft
- Annual tax amount: $6,886
- Date on market: 3/30/2025
Price history
| Date | Event | Price |
|---|---|---|
| 5/22/2025 | Sold | $2,500,000$476/sqft |
Source:  RealTracs MLS as distributed by MLS GRID #2810174 Report a problem RealTracs MLS as distributed by MLS GRID #2810174 Report a problem | ||
| 5/16/2025 | Pending sale | $2,500,000$476/sqft |
Source: RealTracs MLS as distributed by MLS GRID #2810174 Report a problem | ||
| 5/7/2025 | Contingent | $2,500,000$476/sqft |
Source: RealTracs MLS as distributed by MLS GRID #2810174 Report a problem | ||
| 5/1/2025 | Price change | $2,500,000-3.7%$476/sqft |
Source: RealTracs MLS as distributed by MLS GRID #2810174 Report a problem | ||
| 3/30/2025 | Listed for sale | $2,595,000$494/sqft |
Source: RealTracs MLS as distributed by MLS GRID #2810174 Report a problem | ||
Public tax history
Tax history is unavailable.
Neighborhood: Seward Hall
Nearby homes
- $2,506,5004 bd6 ba5.2k sqft617 Prince Valiant Ct, Franklin, TN 37067Off Market
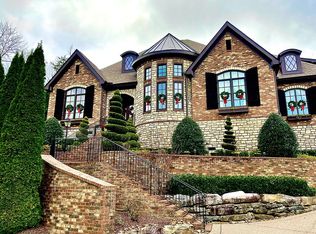
- $2,668,2004 bd6 ba1.3k sqft716 Pendragon Ct, Franklin, TN 37067Off Market
- $1,737,2004 bd5 ba4.9k sqft613 Prince Valiant Ct, Franklin, TN 37067Off Market
- $4,422,0007 bd8 ba8.4k sqft618 Prince Valiant Ct, Franklin, TN 37067Off Market
- $2,718,4005 bd5 ba4.4k sqft720 Pendragon Ct, Franklin, TN 37067Off Market
- $2,650,0004 bd4 ba4.4k sqft712 Pendragon Ct, Franklin, TN 37067Sold
- $1,884,8000.45 Acres609 Prince Valiant Ct, Franklin, TN 37067Off Market
- $160,0000.51 Acres614 Prince Valiant Ct, Franklin, TN 37067Off Market
Nearby schools
GreatSchools rating
- 9/10Clovercroft Elementary SchoolGrades: K-5Distance: 1.5 mi
- 9/10Woodland Middle SchoolGrades: 6-8Distance: 2.7 mi
- 10/10Ravenwood High SchoolGrades: 9-12Distance: 1.3 mi
Schools provided by the listing agent
- Elementary: Clovercroft Elementary School
- Middle: Woodland Middle School
- High: Ravenwood High School
Source: RealTracs MLS as distributed by MLS GRID. This data may not be complete. We recommend contacting the local school district to confirm school assignments for this home.
Get a cash offer in 3 minutes
Find out how much your home could sell for in as little as 3 minutes with a no-obligation cash offer.
Estimated market value
$2,580,300
Get a cash offer in 3 minutes
Find out how much your home could sell for in as little as 3 minutes with a no-obligation cash offer.
Estimated market value
$2,580,300
- Tennessee
- Williamson County
- Franklin
- 37067
- Seward Hall
- 617 Prince Valiant Ct N
Nearby cities
Nearby neighborhoods
Nearby zip codes
Other Franklin Topics
