Skip main navigation
For sale
  • Price cut: $4K (8/12)
    $345,000

    617 Raford Hill Ln, Richardson, TX 75081

    2beds
    1,685sqft
    : 
    $3,056/mo
    Get pre-qualified
    Townhouse
    Built in 2007
    2,657 Square Feet Lot
    $336,500 Zestimate®
    $205/sqft
    $267/mo HOA

    What's special

    Versatile upstairs loftAttached two-car garageWalk-in closetPrivate bathDual sinksSpacious primary suiteOpen-concept layout
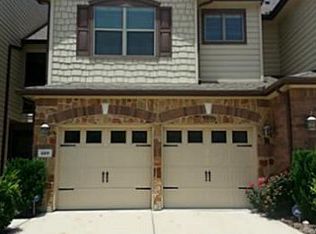
    Want to live minutes away from downtown without the price tag? Welcome to this breath-taking townhome in Richardson’s desirable Waterford Villas community, where comfort, convenience, and low-maintenance living come together. This 2-bedroom, 2.5-bath home offers 1,685 square feet of thoughtfully designed living space, an attached two-car garage, and a versatile upstairs loft that’s perfect for a home office, second living area, or flex space. The open-concept layout creates an inviting flow between the kitchen, breakfast area, and living room, making the home ideal for both everyday living and entertaining. Upstairs, the spacious primary suite includes a walk-in closet, dual sinks, and a private bath, while the secondary bedroom has access to its own full bathroom. Step outside to enjoy your private fenced patio, then let the HOA take care of the community’s common areas and front landscaping for easy, low-maintenance living. Conveniently located with quick access to US-75, major employers, shopping, dining, parks, and Richardson ISD schools, this home offers the perfect balance of comfort, convenience, and location.
    50 days
    |
    339
    |
    10
    |

    Zillow last checked:

    Listing updated:

    Listed by:

    Ryan Rounsaville 0791332,

    Compass RE Texas, LLC. 214-814-8100,

    Josh Simmons 0684970 469-995-0979,

    Compass RE Texas, LLC.

    Source: NTREIS,MLS#: 21320477

      Facts & features

      Interior

      Bedrooms & bathrooms
      • Bedrooms: 2
      • Bathrooms: 3
      • Full bathrooms: 2
      • 1/2 bathrooms: 1
      Primary bedroom
      • Features: Ceiling Fan(s), Walk-In Closet(s)
      • Level: Second
      • Dimensions: 17 x 13
      Primary bedroom
      • Features: Ceiling Fan(s)
      • Level: Second
      • Dimensions: 14 x 12
      Breakfast room nook
      • Level: First
      • Dimensions: 11 x 9
      Dining room
      • Level: First
      • Dimensions: 13 x 11
      Other
      • Features: Built-in Features, Dual Sinks, Linen Closet, Solid Surface Counters, Separate Shower
      • Level: Second
      • Dimensions: 16 x 6
      Other
      • Features: Built-in Features, Solid Surface Counters
      • Level: Second
      • Dimensions: 12 x 5
      Half bath
      • Features: Solid Surface Counters
      • Level: First
      • Dimensions: 5 x 6
      Kitchen
      • Features: Built-in Features, Dual Sinks, Eat-in Kitchen
      • Level: First
      • Dimensions: 11 x 12
      Living room
      • Level: First
      • Dimensions: 13 x 13
      Loft
      • Level: Second
      • Dimensions: 19 x 14
      Utility room
      • Level: Second
      • Dimensions: 3 x 6
      Heating
      • Natural Gas
      Cooling
      • Central Air
      Appliances
      • Included: Dishwasher, Gas Cooktop, Disposal, Microwave
      • Laundry: Washer Hookup, Dryer Hookup, ElectricDryer Hookup, Laundry in Utility Room
      Features
      • Eat-in Kitchen, Loft, Multiple Master Suites
      • Has basement: No
      • Has fireplace: No
      Interior area
      • Total interior livable area: 1,685 sqft

      Property

      Parking
      • Total spaces: 2
      • Parking features: Garage
      • Attached garage spaces: 2
      Features
      • Levels: Two
      • Stories: 2
      • Patio & porch: Rear Porch
      • Pool features: None
      Lot
      • Size: 2,657 Square Feet
      Details
      • Parcel number: 422666300B0200000

      Construction

      Type & style
      • Home type: Townhouse
      • Architectural style: Traditional
      • Property subtype: Townhouse
      • Attached to another structure: Yes
      Materials
      • Brick, Frame
      • Foundation: Slab
      • Roof: Composition
      Condition
      • Year built: 2007

      Utilities & green energy

      • Sewer: Public Sewer
      • Water: Public
      • Utilities for property: Sewer Available, Water Available

      Community & HOA

      Community
      • Subdivision: Waterford Villas Amd
      HOA
      • Has HOA: Yes
      • Services included: Maintenance Grounds
      • HOA fee: $800 quarterly
      • HOA name: Pmi Star Of Texas
      • HOA phone: 866-473-2573
      Location
      • Region: Richardson

      Financial & listing details

      • Price per square foot: $205/sqft
      • Tax assessed value: $393,530
      • Annual tax amount: $8,585
      • Date on market: 7/7/2026
      • Cumulative days on market: 51 days

        Estimated market value

        $336,500

        $320,000 - $353,000

        $2,280/mo

        Price history

        DateEventPrice
        8/12/2026Price change$345,000-1.1%$205/sqft
        Source: NTREIS #21320477 Report a problem
        8/5/2026Price change$348,9990%$207/sqft
        Source: NTREIS #21320477 Report a problem
        7/26/2026Price change$349,000-1.7%$207/sqft
        Source: NTREIS #21320477 Report a problem
        7/7/2026Listed for sale$355,000+6%$211/sqft
        Source: NTREIS #21320477 Report a problem
        9/23/2022Sold--
        Source: NTREIS #20062699 Report a problem
        8/31/2022Pending sale$335,000$199/sqft
        Source: NTREIS #20062699 Report a problem
        8/25/2022Contingent$335,000$199/sqft
        Source: NTREIS #20062699 Report a problem
        8/11/2022Price change$335,000-1.5%$199/sqft
        Source: NTREIS #20062699 Report a problem
        7/29/2022Price change$340,000-4%$202/sqft
        Source: NTREIS #20062699 Report a problem
        7/15/2022Price change$354,000-2.7%$210/sqft
        Source: NTREIS #20062699 Report a problem
        7/1/2022Price change$364,000-2.9%$216/sqft
        Source: NTREIS #20062699 Report a problem
        6/17/2022Price change$375,000-3.6%$223/sqft
        Source: NTREIS #20062699 Report a problem
        6/2/2022Price change$389,000-1.5%$231/sqft
        Source: NTREIS #20062699 Report a problem
        5/19/2022Listed for sale$395,000+52%$234/sqft
        Source: NTREIS #20062699 Report a problem
        7/2/2019Listing removed$259,900$154/sqft
        Source: Ebby Halliday Realtors #14032435 Report a problem
        4/29/2019Price change$259,900-1.9%$154/sqft
        Source: Ebby Halliday Realtors #14032435 Report a problem
        3/4/2019Price change$265,000-1.9%$157/sqft
        Source: Ebby Halliday Realtors #14032435 Report a problem
        3/1/2019Listed for sale$270,000+15.4%$160/sqft
        Source: Ebby Halliday, REALTORS #14032435 Report a problem
        3/10/2016Sold--
        Source: Agent Provided Report a problem
        2/9/2016Pending sale$234,000$139/sqft
        Source: Great American GMAC Real Estat #13315541 Report a problem
        2/6/2016Listed for sale$234,000$139/sqft
        Source: Great American GMAC Real Estat #13315541 Report a problem

        Public tax history

        YearProperty taxesTax assessment
        2025$3,604 -0.8%$393,530 +16.5%
        2024$3,634 -2.8%$337,930
        2023$3,738 +61.4%$337,930 +17.8%
        2022$2,316 +2.3%$286,870 +13.5%
        2021$2,263 -2.2%$252,750
        2020$2,314 -0.4%$252,750
        2019$2,324 +5.8%$252,750 +7.9%
        2018$2,196 -52%$234,220 +3%
        2017$4,569 +4.4%$227,480 +3.8%
        2016$4,379 +8.2%$219,050 +22.4%
        2015$4,046 $179,030
        2014$4,046 $179,030
        2013-- --
        2012-- --
        2011-- --
        2010-- --
        2009-- --
        2008-- --
        2007-- --
        Find assessor info on the county website

        Monthly payment

        Est. payment

        Payment breakdown

        Explore the cost of this home by adjusting the details. Changes won't be saved.
        All calculations are estimates and provided by Zillow, Inc. for informational purposes only. Actual amounts may vary.
        HOA fees may include property taxes on listings classified as Co-Ops. Contact the listing agent and/or owner for fee details.
        See how much you could borrow to make a competitive offer.

        Climate risks

        Neighborhood: Highland Terrace

        Getting around

        55 / 100
        Somewhat Walkable
        26 / 100
        Some Transit
        55 / 100
        Bikeable

        Nearby schools

        GreatSchools rating
        Schools provided by the listing agent
        • Elementary: Richardson Terrace
        • Middle: Apollo
        • High: Berkner
        • District: Richardson ISD

        Source: NTREIS. This data may not be complete. We recommend contacting the local school district to confirm school assignments for this home.

        A local agent can set up tours, give advice and negotiate with sellers.

        Browse local experts

        Similar homes