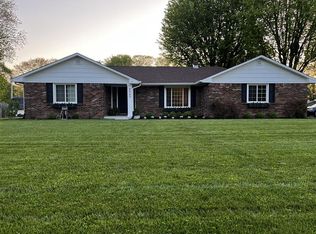
Homes in Carefree don't come along often, and it's easy to see why. This established neighborhood is known for mature trees, beautifully maintained homes, and a strong sense of community. With NO HOA! This home has access the Carefree Club, offering a pool, clubhouse, tennis courts, basketball courts, a playground, and a park. This updated 3-bedroom, 2-bath ranch has been renovated from top to bottom, inside and out. Rich hardwood flooring runs through the main living areas, while the bedrooms offer fresh carpet. The primary suite includes a private en-suite bath. The kitchen was designed to be the center of the home, featuring custom cabinetry, a farmhouse sink, and a large peninsula with room for cooking, dining, or gathering. A custom built-in china cabinet adds warmth, character, and display space rarely found in today's homes. It opens to a spacious living room anchored by the stunning gas fireplace. Out back, the patio is framed by mature landscaping that creates privacy before giving way to a large backyard with room to relax, entertain, or play. The improvements extend well beyond the finishes. The roof and gutters were replaced in 2026, the water heater in 2025, the kitchen refrigerator in 2021, and the washing machine in 2023. The furnace (2015) and central air conditioner (2016) have also been updated, making this a home you can move into with confidence. If you're looking for an established neighborhood with character, community amenities, and the freedom of no HOA, Carefree continues to be one of Greenwood's best-kept secrets.
Sold
Zillow last checked:
Listing updated:
Bought with:
Kim Stewart
Star Harbor Realty, LLC
Source: MIBOR as distributed by MLS GRID,MLS#: 22114500
Price history
| Date | Event | Price |
|---|---|---|
| 9/4/2026 | Sold | $344,900$183/sqft |
Source:  MIBOR as distributed by MLS GRID #22114500 Report a problem MIBOR as distributed by MLS GRID #22114500 Report a problem | ||
| 8/6/2026 | Pending sale | $344,900$183/sqft |
Source: MIBOR as distributed by MLS GRID #22114500 Report a problem | ||
| 8/5/2026 | Listed for sale | $344,900$183/sqft |
Source: MIBOR as distributed by MLS GRID #22114500 Report a problem | ||
| 7/20/2026 | Pending sale | $344,900$183/sqft |
Source: MIBOR as distributed by MLS GRID #22114500 Report a problem | ||
| 7/17/2026 | Listed for sale | $344,900$183/sqft |
Source: MIBOR as distributed by MLS GRID #22114500 Report a problem | ||
Get a cash offer in 3 minutes
Find out how much your home could sell for in as little as 3 minutes with a no-obligation cash offer.
Estimated market value
$345,000
